Jeff Davidson

BEDS4
BATHS3 full 1 partial
SQUARE FEET2,981
MLS#21919841
STATUSActive
PROPERTY TYPEResidential - Single Family
SUBDIVISIONVillage Of Providence
Property Description
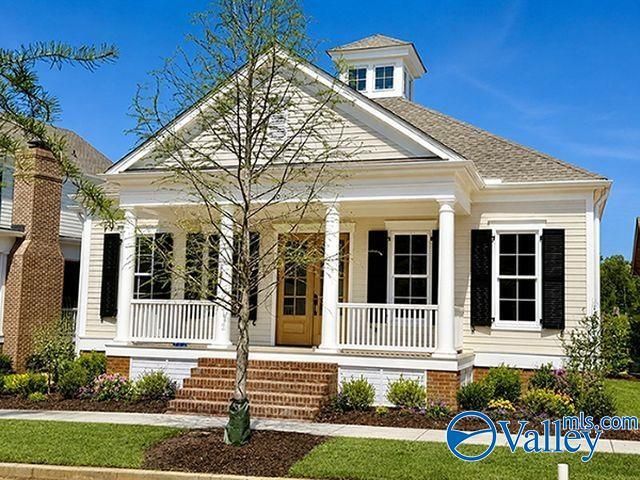
Under Construction-Stately Dawson Manor with 3 bedrooms down; PLUS bedroom & loft over generous 3-car garage. Formal entry flanked by large Dining Room brightly lit with 2 walls of windows with access to Kitchen through Butler's Pantry. Large Kitchen with exceptional counter space, island & Z-line appliances. Wonderful straight-line view from 2nd Dining Space to Living Room which features dramatic fireplace & coffered ceilings. Primary Suite boasts designer details like floor-to-ceiling built-in closet storage, custom inset cabinetry with dual vanities, free standing soaking tub, over-sized tile shower. Smartly placed Drop Zone & Laundry are sure to please!
Upcoming Open Houses
Open House Tuesday July 7th, 10:00am - 5:00pm
Open House Wednesday July 8th, 10:00am - 5:00pm
Open House Thursday July 9th, 10:00am - 5:00pm
Open House Friday July 10th, 10:00am - 5:00pm
Open House Saturday July 11th, 11:00am - 5:00pm
Open House Sunday July 12th, 1:00pm - 5:00pm
Open House Monday July 13th, 10:00am - 5:00pm
Open House Tuesday July 14th, 10:00am - 5:00pm
Property Features
Property Type: Residential - Single Family
Cooling: Central 2
Fireplaces: 1
Heating: Central 2
Lot Size: 55 x 112
Stories: 1.5
Feature Descriptions
Bathrooms Full: 3
Bathrooms Half: 1
Builder: BUILT BY BRYAN
Cooling Y/N: Yes
Days on Site: 34
Exterior: Curb/Gutters, Undgrnd Util, Sprinkler Sys, Drive-Concrete
Fireplace: Gas Log, One
Fireplace Y/N: Yes
Foundation: Slab
Heating Y/N: Yes
Hoa Fees: $1925/Annually
HOA Y/N: Yes
Lot Dimensions: 55 x 112
Parcel #: 1506230000075.176
Parking: Garage-Three Car, Garage-Attached, Garage Door Opener, Garage Faces Rear, Alley Access, Driveway-Concrete
Patio/Porch: Covered Porch, Front Porch, Patio
Property Condition: Under Construction
Rooms Total: 8
Sewer: Public Sewer
Water: Public
Local Schools
High School: Columbia High
Middle School: Williams
Elementary School: Providence Elementary
Listed By / Shown By
Listed By
Agency Name: Townscape Realty
Shown By
Agent Name: Jeff Davidson
Agent Phone: (423) 774-6400
Agency Title: Crye-Leike Real Estate Services

Source: Huntsville/Valley MLS
Estimate Your Payment
Estimated Payment
$ 2,690.92 per month $2,379.13 Principal & Interest $0.00 Property Tax (data not provided by mls) $311.79 Homeowner's InsuranceChange Payment Information
Privacy Policy / DMCA Notice / ADA Accessibility


This site is hosted, designed and copyright
© 1994 - 2026 by
Delta Media Group, Inc. -- Patent Pending --
10 Angell Street Nw | MLS# 21919841
This single family home located at 10 Angell Street Nw, Huntsville, AL 35806 is currently listed for sale with an asking price of $1,069,000. This property has 4 bedrooms and 3 full and 1 partial baths with 2981 sq. ft. Angell Street Nw is located in the Village Of Providence subdivision. Search Village Of Providence real estate on www.jeffknowsrealestate.com today.