Jeff Davidson

BEDS5
BATHS3 full 1 partial
SQUARE FEET4,553
MLS#21927025
STATUSActive
PROPERTY TYPEResidential - Single Family
SUBDIVISIONAnderson Square
Property Description
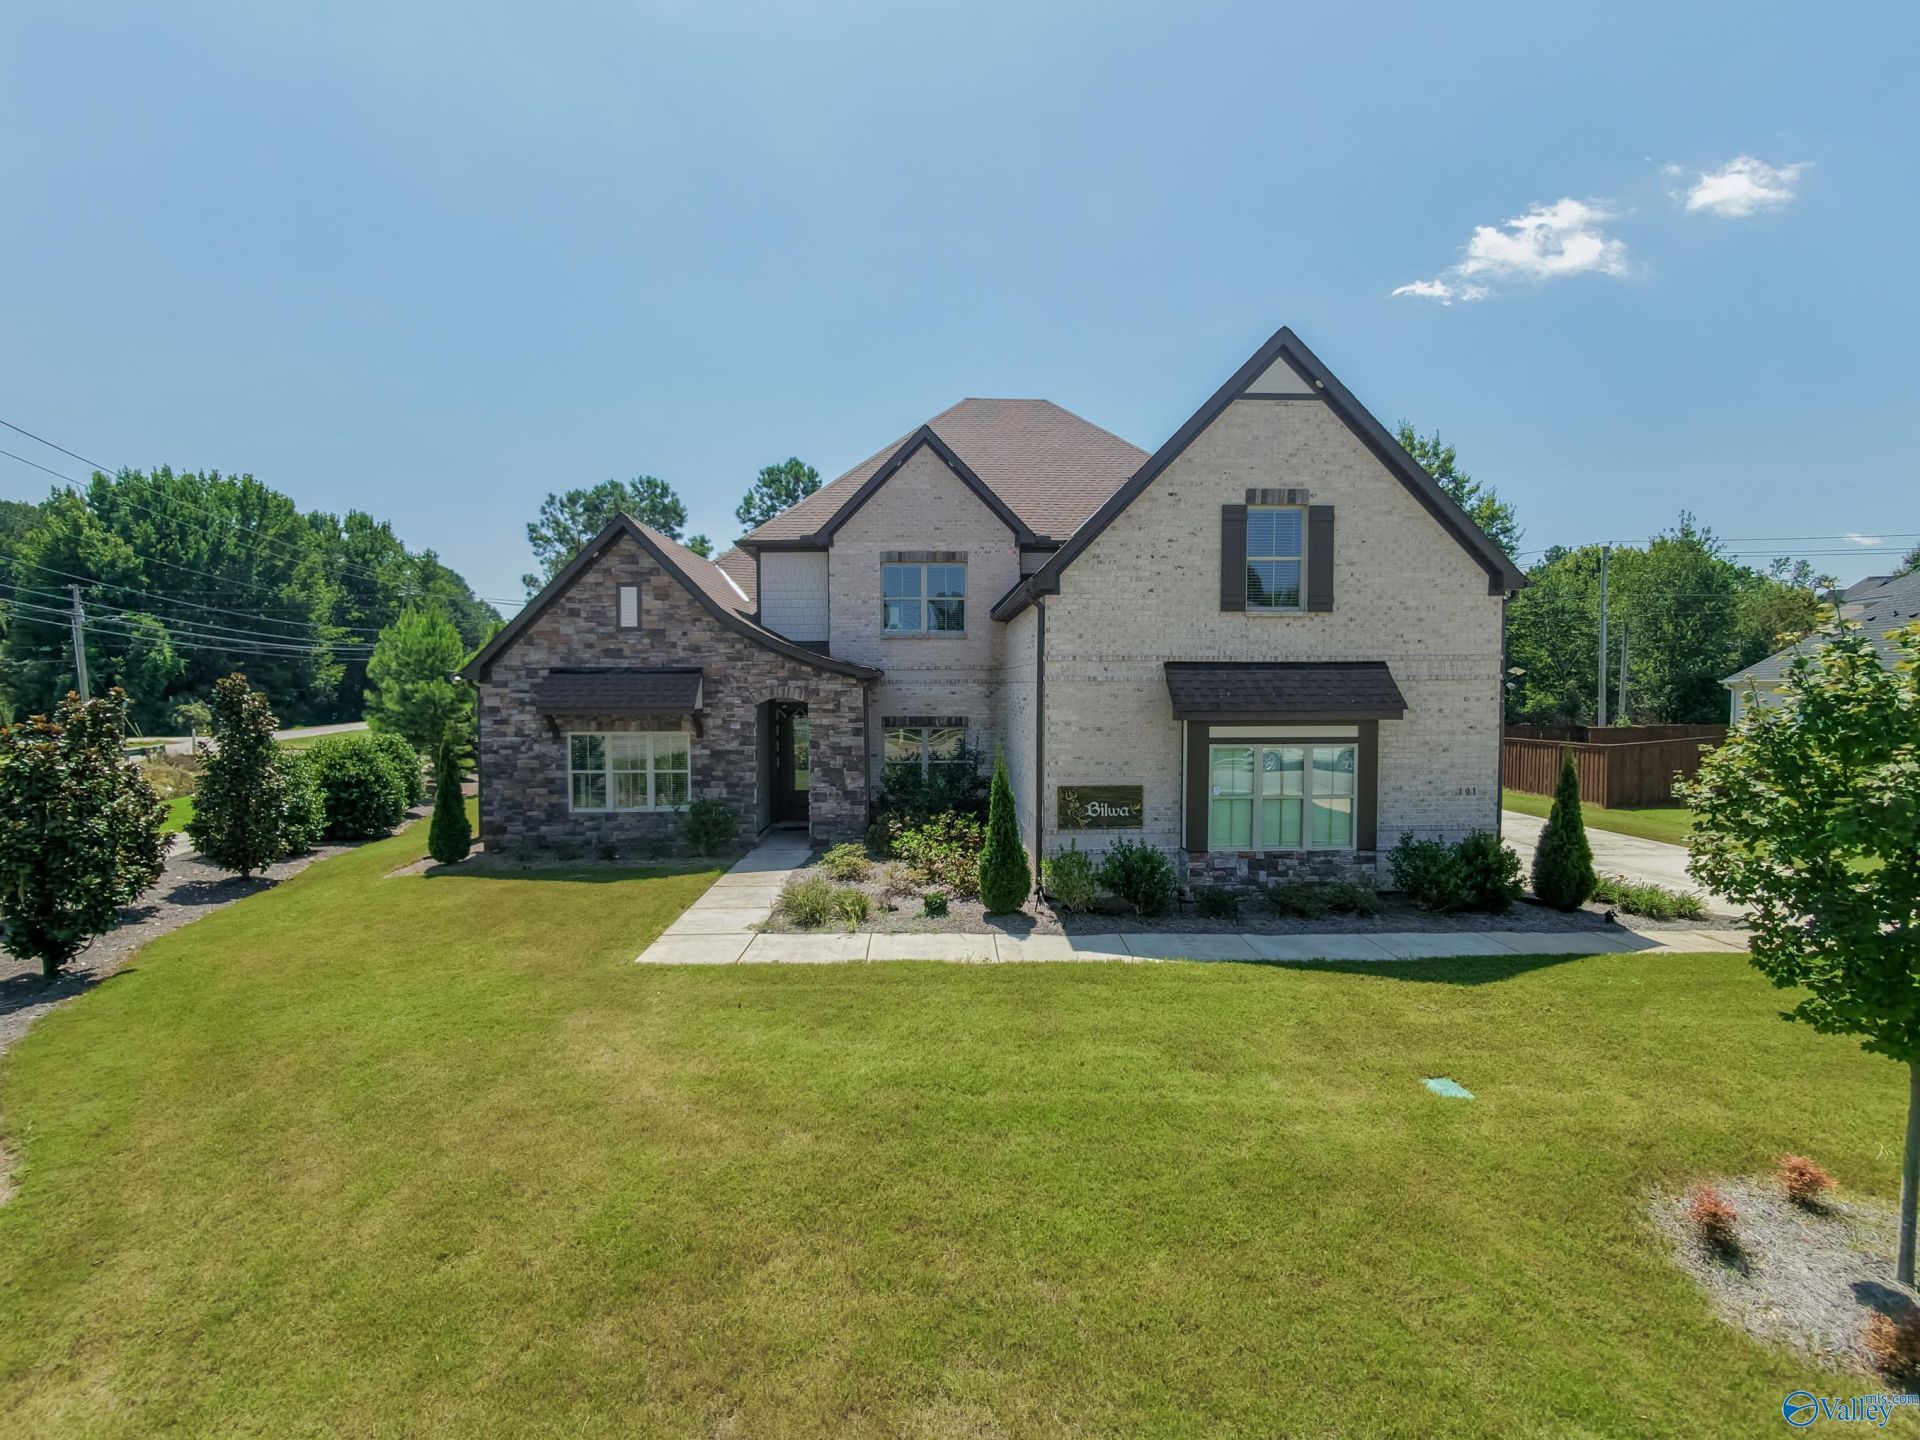
Beautifully appointed home on a spacious corner lot in Madison! After pulling into the three car garage, step inside to an open, floor plan featuring hardwood floors, extensive crown molding and detailed trim work. The kitchen offers granite countertops, abundant cabinetry, stainless appliances, a large island and plenty of workspace, opening directly to the oversized living area with fireplace and built-ins. The main-level primary suite features a spacious bedroom and private bath with dual vanities, soaking tub and separate tiled shower. Upstairs offers generous secondary bedrooms or bonus rooms. Enjoy outdoor living on the covered and screened porch overlooking the landscaped yard.
Property Features
Property Type: Residential - Single Family
Cooling: Electric
Fireplaces: 1
Heating: Electric
Home Style: Traditional
Lot Size: 0.66 Acres
Stories: 2.0
Year Built: 2023
Feature Descriptions
Appliances: Dishwasher, Microwave, Refrigerator, Gas Oven
Bathrooms Full: 3
Bathrooms Half: 1
Builder: STONE MARTIN BUILDERS LLC
Cooling Y/N: Yes
Exterior: Curb/Gutters, Sidewalk, Sprinkler Sys, Drive-Concrete
Fireplace: Gas Log, One
Fireplace Y/N: Yes
Foundation: Slab
Heating Y/N: Yes
Hoa Fees: $500/Annually
HOA Y/N: Yes
Parking: Garage-Three Car, Garage-Attached, Driveway-Concrete
Patio/Porch: Screened Porch
Rooms Total: 9
Sewer: Public Sewer
Water: Public
Local Schools
High School: Bob Jones
Middle School: Discovery
Elementary School: Rainbow Elementary
Listed By / Shown By
Listed By
Agency Name: Lpt Realty
Shown By
Agent Name: Jeff Davidson
Agent Phone: (423) 774-6400
Agency Title: Crye-Leike Real Estate Services

Source: Huntsville/Valley MLS
Estimate Your Payment
Estimated Payment
$ 2,265.51 per month $2,003.01 Principal & Interest $0.00 Property Tax (data not provided by mls) $262.50 Homeowner's InsuranceChange Payment Information
Privacy Policy / DMCA Notice / ADA Accessibility


This site is hosted, designed and copyright
© 1994 - 2026 by
Delta Media Group, Inc. -- Patent Pending --
101 Gateshead Circle | MLS# 21927025
This single family home located at 101 Gateshead Circle, Madison, AL 35758 is currently listed for sale with an asking price of $899,999. This property was built in 2023 and has 5 bedrooms and 3 full and 1 partial baths with 4553 sq. ft. Gateshead Circle is located in the Anderson Square subdivision. Search Anderson Square real estate on www.jeffknowsrealestate.com today.