Jeff Davidson

BEDS3
BATHS2 full 1 partial
SQUARE FEET2,300
MLS#21934451
STATUSActive
PROPERTY TYPEResidential - Single Family
SUBDIVISIONBel Air
Property Description
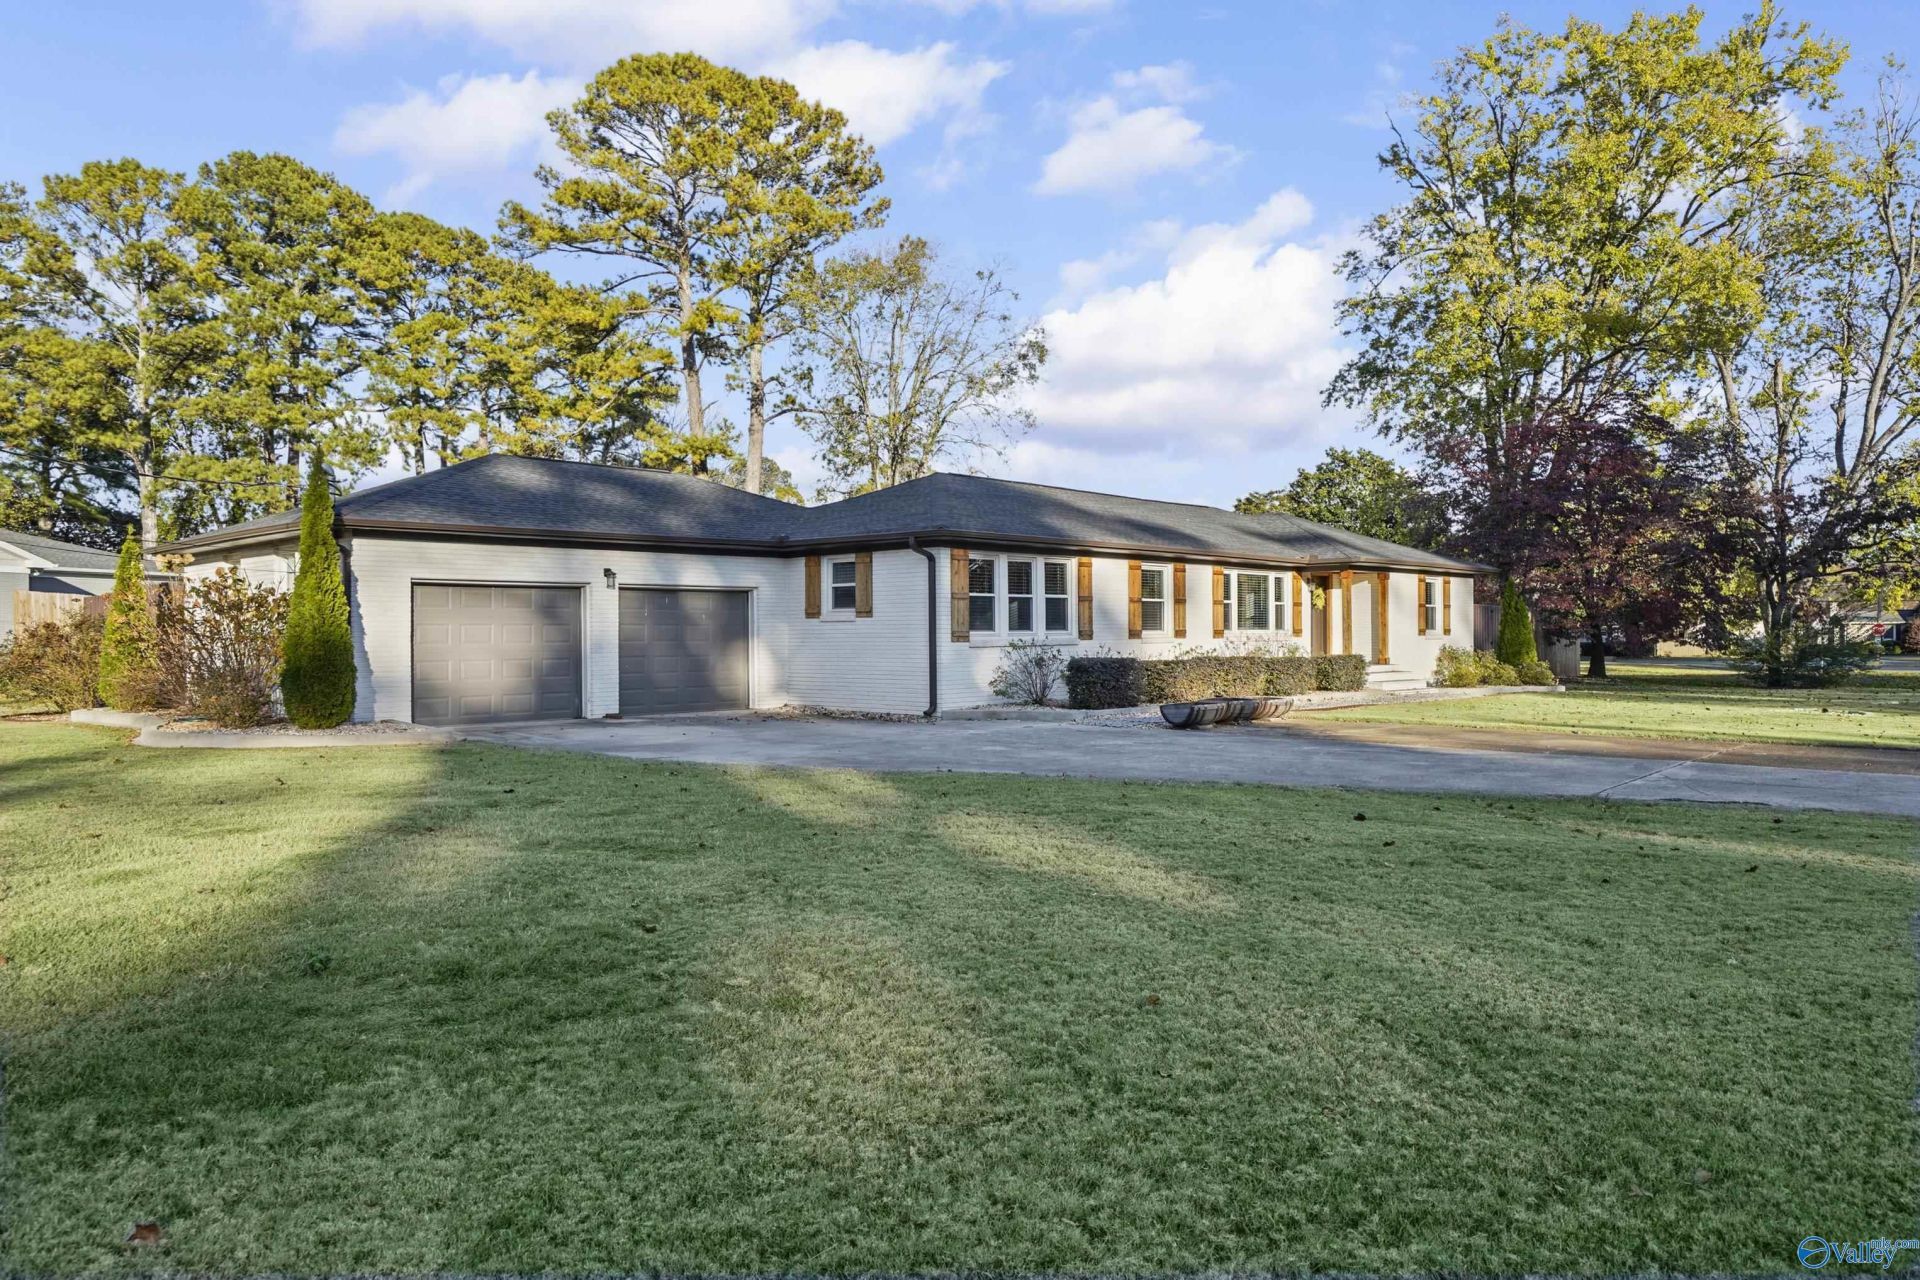
Welcome to this remodeled 3-bedroom, 3-bath ranch in Jones Valley! Inside, you'll find hardwood floors, fresh paint, custom trim throughout, and updated bathrooms. The remodeled kitchen has new cabinets, quartz counters, and new appliances. The owner's retreat offers a custom closet, an oversized walk-in shower, and a double vanity. Outside, an 18 x 36 ft inground pool is surrounded by a large concrete deck. The yard also has a gazebo, an 8 ft privacy fence, and a covered deck built for year-round entertaining. Two storage buildings hold your tools and equipment. The property is also wired for a hot tub and a portable generator. A must see!
Property Features
Property Type: Residential - Single Family
Basement: Crawl Space
Cooling: Central 1,Electric
Fireplaces: 1
Heating: Central 1,Electric
Home Style: Ranch/1 Story
Lot Size: 0.48 Acres
Stories: 1.0
Year Built: 1958
Feature Descriptions
Additional Structures: Gazebo
Appliances: Dishwasher, Disposal, Range, Microwave, Dryer, Refrigerator, Washer
Bathrooms Full: 1
Bathrooms Half: 1
Bathrooms Three Quarter: 1
Cooling Y/N: Yes
Days on Site: 2
Exterior: Cul-de-Sac, Det. Bldg, Gazebo, Sidewalk
Fireplace: One
Fireplace Y/N: Yes
Heating Y/N: Yes
Lot Dimensions: 158 x 150 x 58 x 141 x 50
Parcel #: 1809301001001000
Parking: Garage-Two Car, Garage-Attached, Garage Faces Front
Patio/Porch: Covered Deck, Patio
Pool: See Remarks
Sewer: Public Sewer
Structures: Gazebo
Swimming Pool: Yes
Water: Public
Local Schools
High School: Grissom High School
Middle School: Whitesburg
Elementary School: Whitesburg
Listed By / Shown By
Listed By
Agency Name: Kw Huntsville
Shown By
Agent Name: Jeff Davidson
Agent Phone: (423) 774-6400
Agency Title: Crye-Leike Real Estate Services

Source: Huntsville/Valley MLS
Estimate Your Payment
Estimated Payment
$ 1,353.01 per month $1,196.24 Principal & Interest $0.00 Property Tax (data not provided by mls) $156.77 Homeowner's InsuranceChange Payment Information
Privacy Policy / DMCA Notice / ADA Accessibility


This site is hosted, designed and copyright
© 1994 - 2026 by
Delta Media Group, Inc. -- Patent Pending --
1017 Cole Drive Se | MLS# 21934451
This single family home located at 1017 Cole Drive Se, Huntsville, AL 35802 is currently listed for sale with an asking price of $537,500. This property was built in 1958 and has 3 bedrooms and 2 full and 1 partial baths with 2300 sq. ft. Cole Drive Se is located in the Bel Air subdivision. Search Bel Air real estate on www.jeffknowsrealestate.com today.