Jeff Davidson

BEDS3
BATHS3 full 1 partial
SQUARE FEET2,854
MLS#21934317
STATUSActive
PROPERTY TYPEResidential - Single Family
SUBDIVISIONAnderson Hills
Property Description
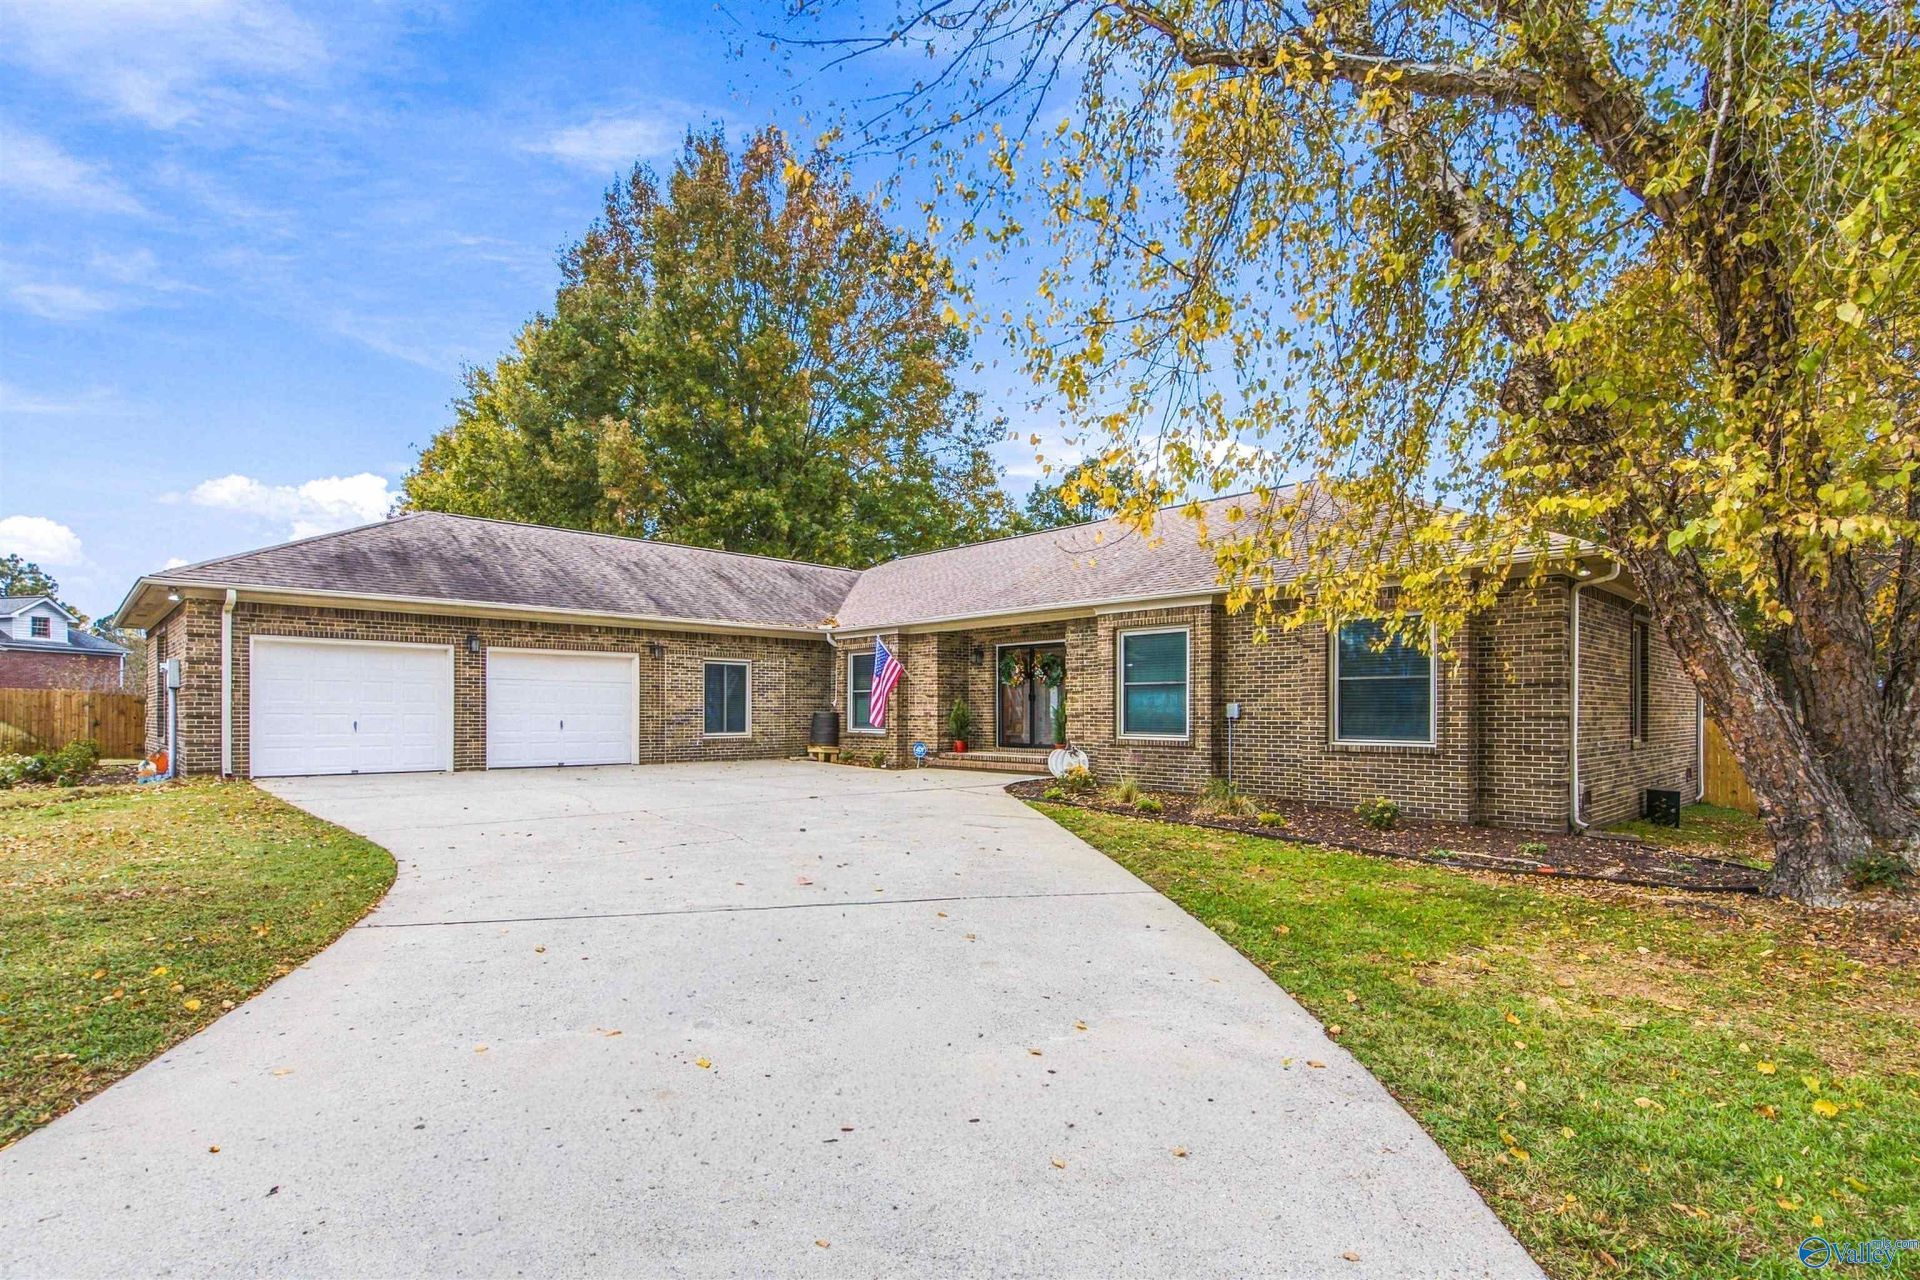
Beautifully updated 3-bedroom, 3.5-bath home situated on a full acre in a desirable cul-de-sac setting! Featuring oversized rooms with an open floor plan, this home is perfect for entertaining! The main living areas have new LVP flooring, refinished hardwood in the foyer and den and the kitchen hosts all new appliances! Step outside to your own backyard retreat, complete with an inground pool with new liner & pump, spacious deck with gazebo, and fire pit. A detached shop adds even more versatility and functionality. From the inviting interior to the incredible outdoor amenities, this home truly has it all. A rare opportunity to enjoy space, style, and the perfect setting for making memories!
Property Features
Property Type: Residential - Single Family
Basement: Crawl Space
Cooling: Central 1
Heating: Central 1
Home Style: Ranch/1 Story
Lot Size: 115.12 x 268.19 x 257.38 x 291.18
Stories: 1.0
Year Built: 1988
Feature Descriptions
Additional Structures: Gazebo
Appliances: Range, Dishwasher
Bathrooms Full: 2
Bathrooms Half: 1
Bathrooms Three Quarter: 1
Cooling Y/N: Yes
Days on Site: 4
Exterior: Det. Bldg, Gazebo, Curb/Gutters, Sidewalk, Drive-Concrete, Cul-de-Sac
Heating Y/N: Yes
Lot Dimensions: 115.12 x 268.19 x 257.38 x 291.18
Parcel #: 06 05 22 4 001 012.000
Parking: Garage-Two Car, Garage-Attached, Garage Faces Front
Patio/Porch: Covered Porch, Deck, Front Porch, Patio
Rooms Total: 8
Sewer: Septic Tank
Structures: Gazebo
Swimming Pool: Yes
Water: Public
Local Schools
High School: Sparkman
Middle School: Sparkman
Elementary School: Harvest Elementary School
Listed By / Shown By
Listed By
Agency Name: Innovative Realty Solutions
Shown By
Agent Name: Jeff Davidson
Agent Phone: (423) 774-6400
Agency Title: Crye-Leike Real Estate Services

Source: Huntsville/Valley MLS
Estimate Your Payment
Estimated Payment
$ 1,183.10 per month $1,046.02 Principal & Interest $0.00 Property Tax (data not provided by mls) $137.08 Homeowner's InsuranceChange Payment Information
Privacy Policy / DMCA Notice / ADA Accessibility


This site is hosted, designed and copyright
© 1994 - 2026 by
Delta Media Group, Inc. -- Patent Pending --
102 Maverick Drive | MLS# 21934317
This single family home located at 102 Maverick Drive, Harvest, AL 35749 is currently listed for sale with an asking price of $470,000. This property was built in 1988 and has 3 bedrooms and 3 full and 1 partial baths with 2854 sq. ft. Maverick Drive is located in the Anderson Hills subdivision. Search Anderson Hills real estate on www.jeffknowsrealestate.com today.