Jeff Davidson

BEDS3
BATHS3 full 1 partial
SQUARE FEET2,800
MLS#21923749
STATUSActive
PROPERTY TYPEResidential - Single Family
SUBDIVISIONChelsea
Property Description
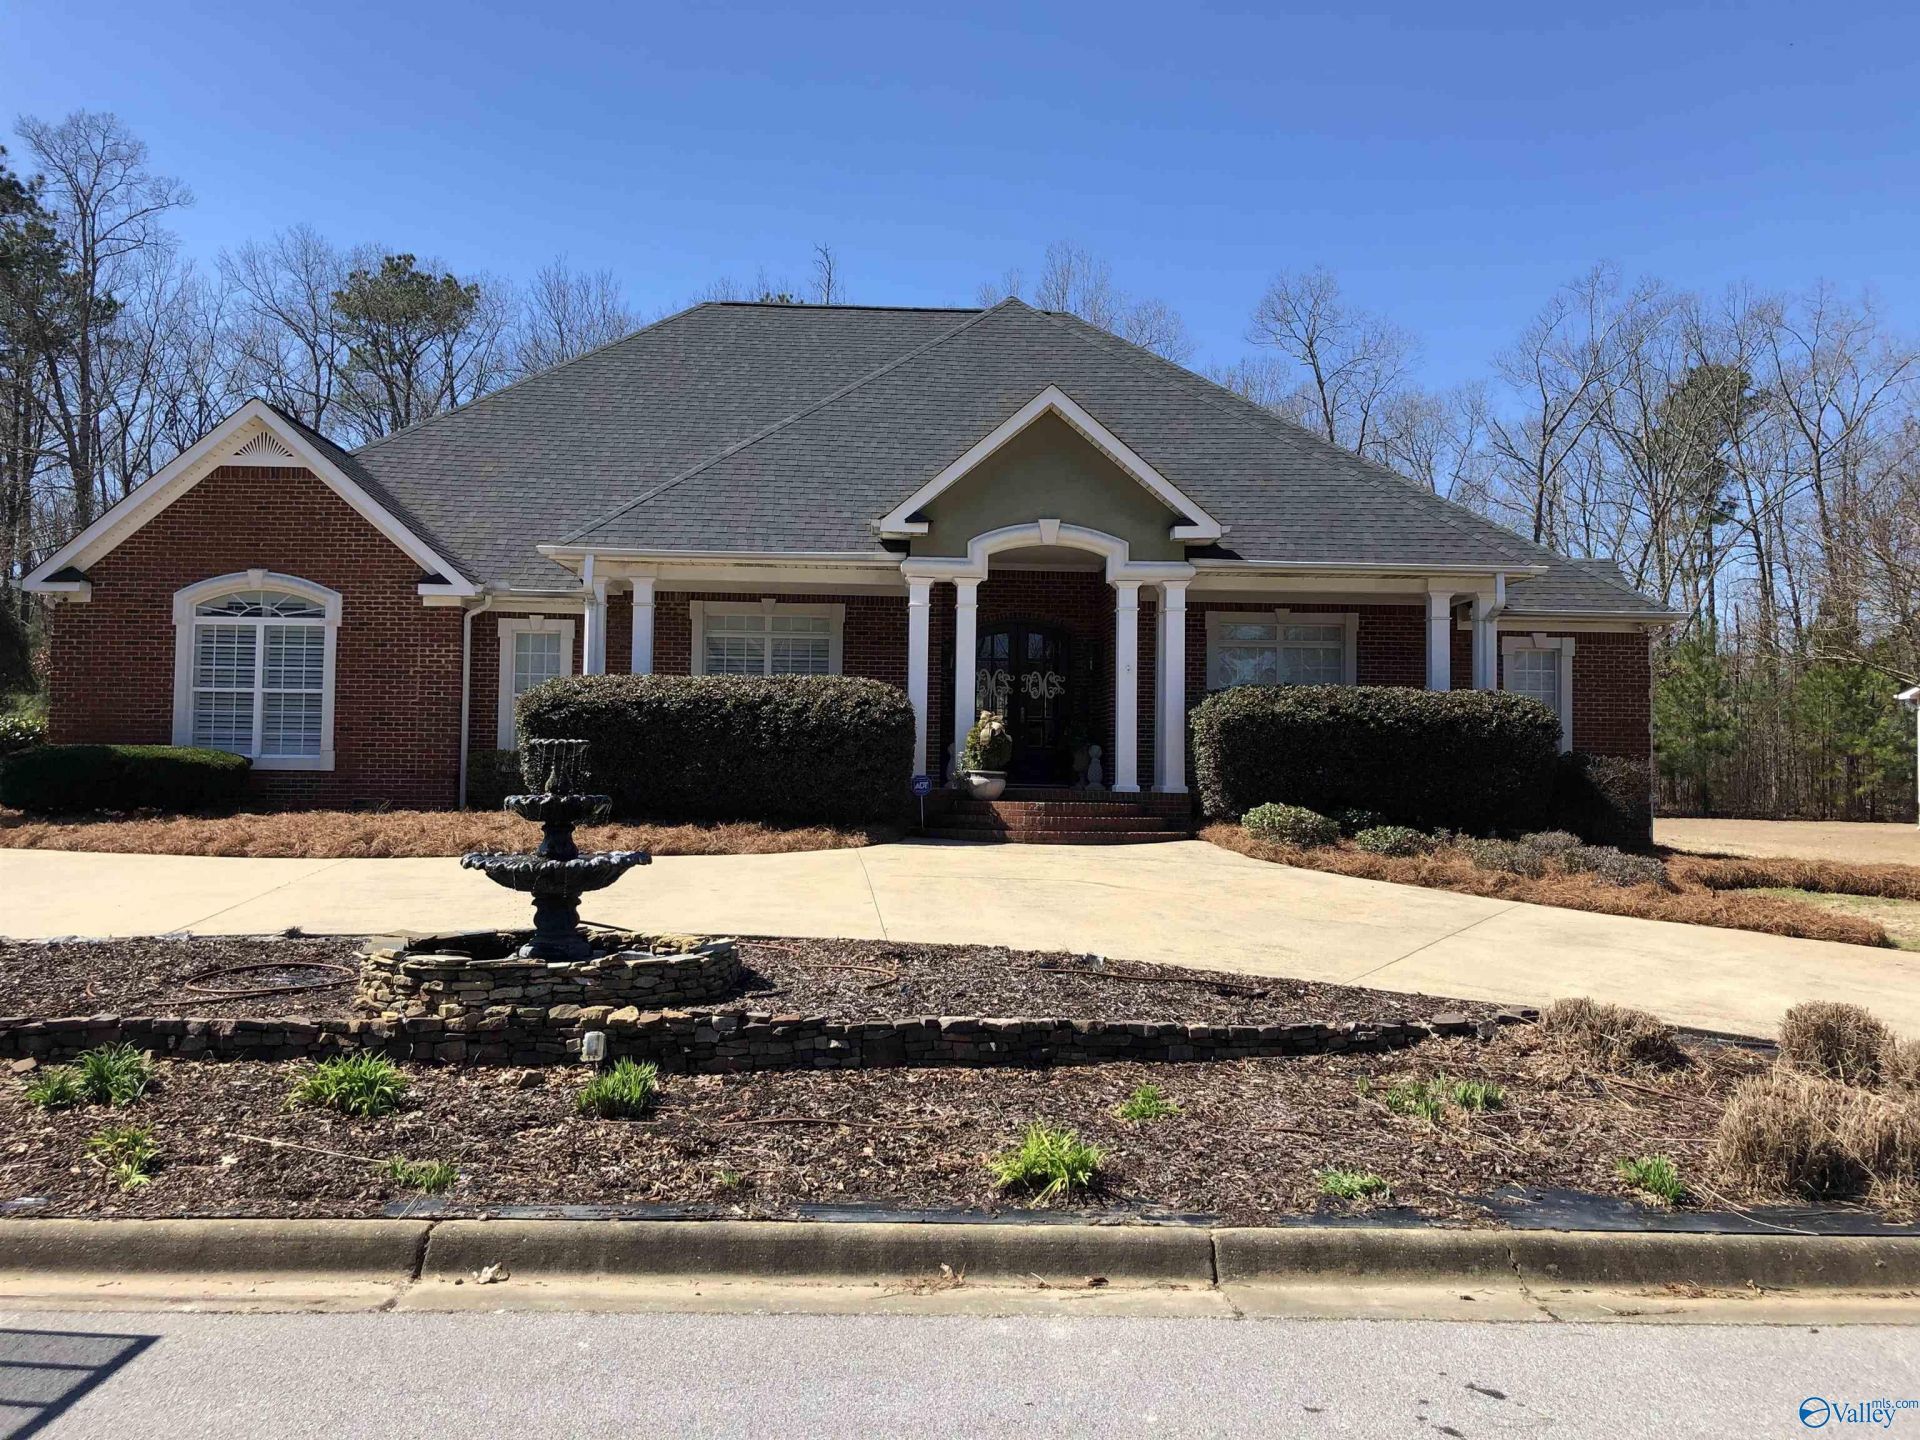
RAINBOW CITY-Step into comfort, style, and beauty, this brick home located in a desirable neighborhood. This well-maintained property offers, spacious open living areas, formal DR w/coffered ceiling & columns, wooden shutters on windows and newly refurbished hardwood floors in most of home. A modern kitchen w/built-in appliances, huge granite island, lots of cabinetry, desk area, pantry and dining area, generous sized bedrooms each with a private bath for a total of 3 full and one 1/2 bath plus walk-in closets. Outside hosts a private backyard, perfect for entertaining! A relaxing covered back porch w/swing, dining area, sparkling inground pool, privacy fence plus 3 car garage! A Must See!
Property Features
Property Type: Residential - Single Family
Basement: Crawl Space
Cooling: Central 2,Electric
Fireplaces: 1
Heating: Central 2,Natural Gas
Home Style: Ranch/1 Story, Traditional, Open Floor Plan
Lot Size: 0.40 Acres
Stories: 1.0
Year Built: 2005
Feature Descriptions
Accessibility Features: 36 Inch Doors, Accessible Doors
Appliances: Oven, Dishwasher, Microwave, Refrigerator, Disposal, Gas Water Heater, Electric Water Heater, Gas Cooktop, Security System
Bathrooms Full: 3
Bathrooms Half: 1
Cooling Y/N: Yes
Days on Site: 3
Exterior: Curb/Gutters, Undgrnd Util, Sprinkler Sys
Fireplace: Gas Log, One, Factory Built
Fireplace Y/N: Yes
Heating Y/N: Yes
Lot Dimensions: 127 x 136
Parcel #: 1509300001116.015
Parking: Garage-Three Car, Garage-Attached, Garage Door Opener, Garage Faces Side, Circular Driveway, Driveway-Concrete
Patio/Porch: Covered Porch, Front Porch, Patio
Rooms Total: 6
Security: yes
Sewer: Public Sewer
Swimming Pool: Yes
Water: Public
Windows: Double Pane Windows
Local Schools
High School: Southside High School
Middle School: Rainbow
Elementary School: John S Jones Elementary
Listed By / Shown By
Listed By
Agency Name: Realty Plus, Inc.
Shown By
Agent Name: Jeff Davidson
Agent Phone: (423) 774-6400
Agency Title: Crye-Leike Real Estate Services

Source: Huntsville/Valley MLS
Estimate Your Payment
Estimated Payment
$ 1,195.69 per month $1,057.14 Principal & Interest $0.00 Property Tax (data not provided by mls) $138.54 Homeowner's InsuranceChange Payment Information
Privacy Policy / DMCA Notice / ADA Accessibility


This site is hosted, designed and copyright
© 1994 - 2026 by
Delta Media Group, Inc. -- Patent Pending --
104 Chelsea Lane | MLS# 21923749
This single family home located at 104 Chelsea Lane, Rainbow City, AL 35906 is currently listed for sale with an asking price of $475,000. This property was built in 2005 and has 3 bedrooms and 3 full and 1 partial baths with 2800 sq. ft. Chelsea Lane is located in the Chelsea subdivision. Search Chelsea real estate on www.jeffknowsrealestate.com today.