Jeff Davidson

BEDS4
BATHS3 full 1 partial
SQUARE FEET3,433
MLS#21922548
STATUSActive
PROPERTY TYPEResidential - Single Family
SUBDIVISIONWoodridge Point
Property Description
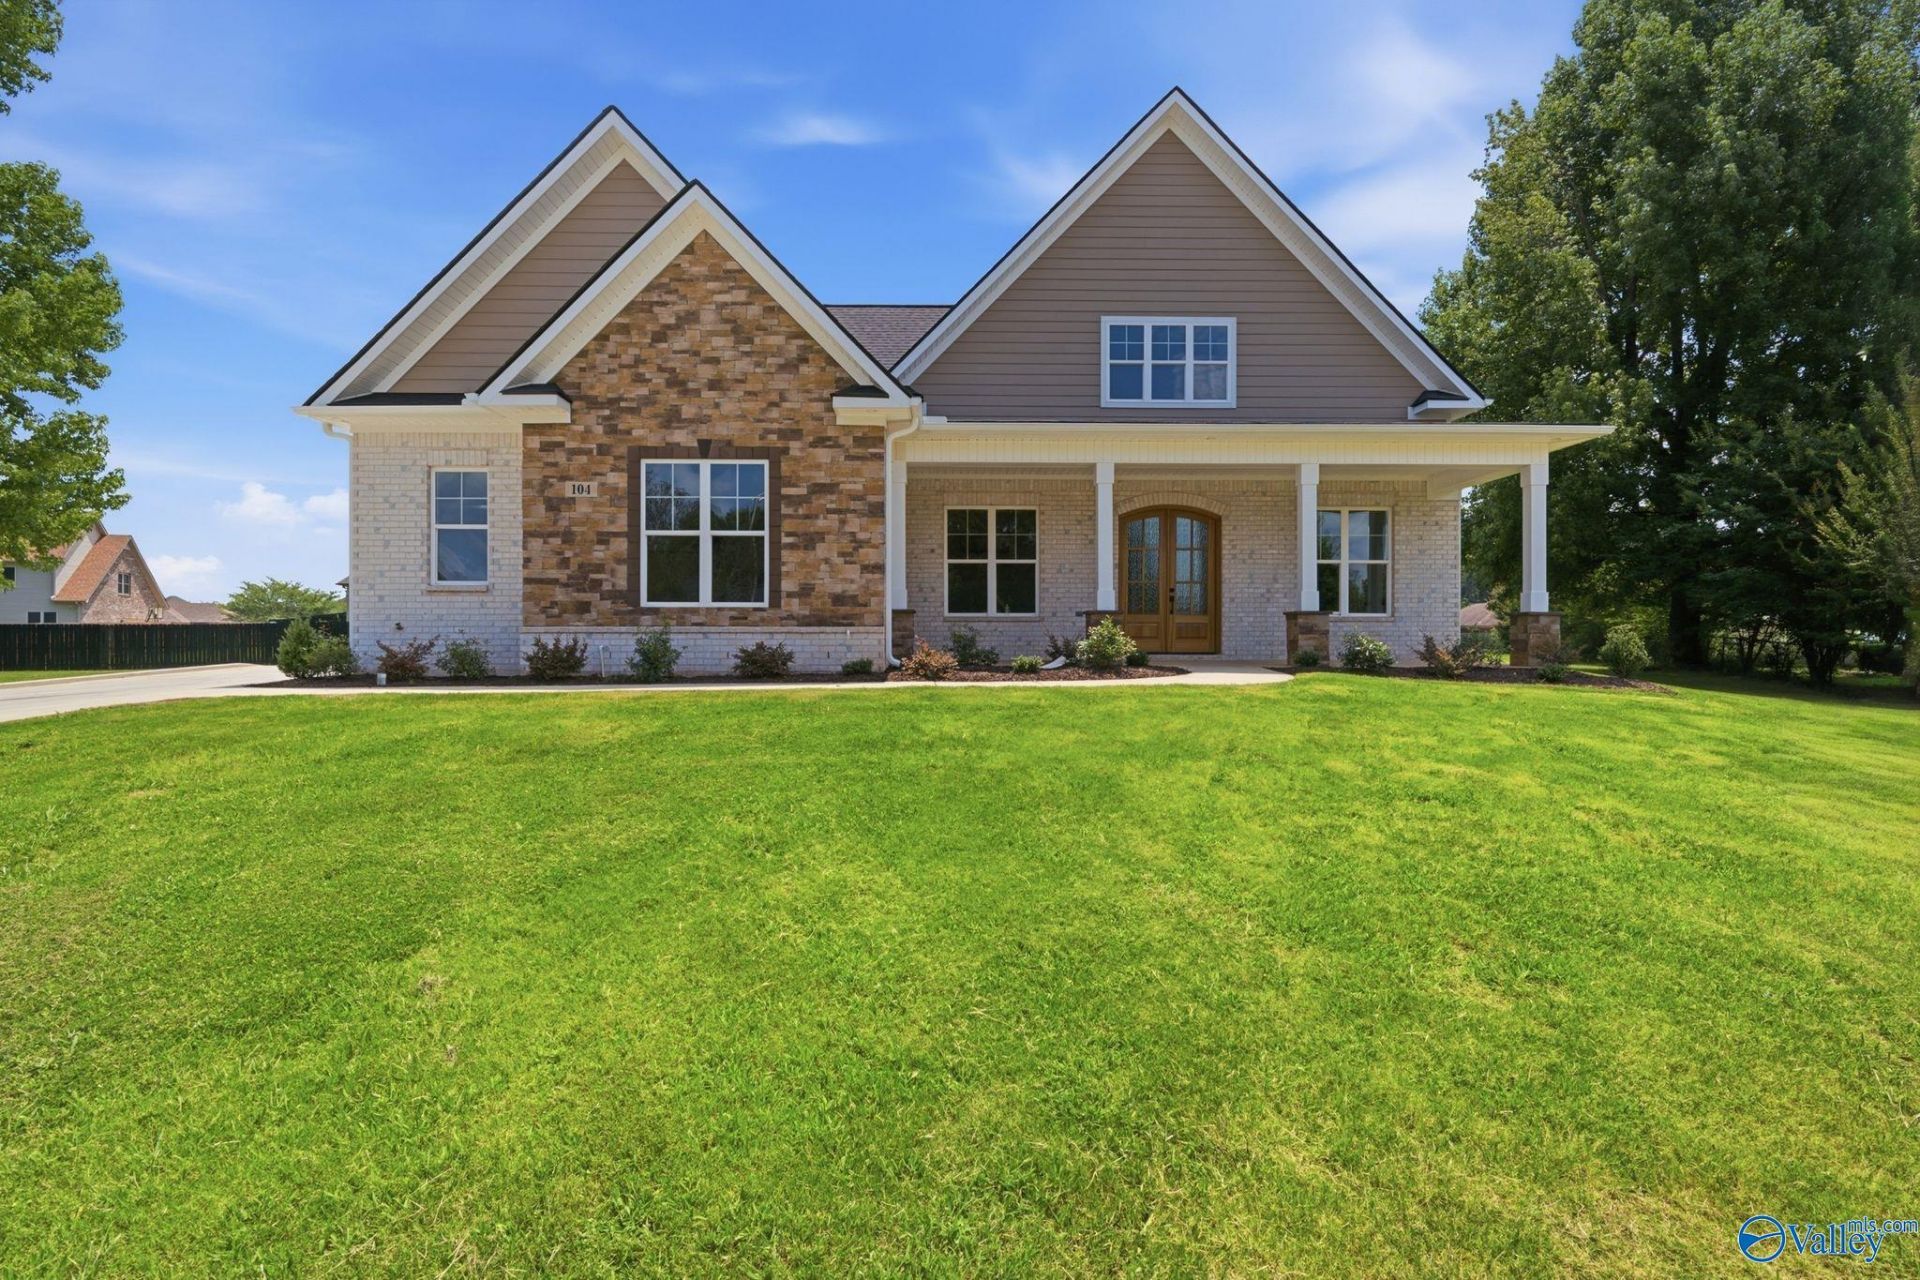
BRAND NEW CONSTRUCTION on a large lot! Stunning 4BR home loaded with upgrades including 10' ceilings and 8' doors on the main level, HIGH-END LVP FLOORING THROUGHOUT (NO CARPET), quartz countertops, deluxe trim, upgraded lighting, and custom primary closet built-ins. Chef's kitchen features double ovens, stainless appliances, vegetable sink, Butler's Pantry, abundant cabinets, large island, breakfast nook, and open design. Formal dining, LOFT, BONUS ROOM, huge laundry with mud sink, FOUR storage rooms, deluxe primary bath, large covered front and back porches, upgraded garage door, turnaround pad, and exceptional closet space. Convenient to Redstone Arsenal, HSV Airport, Research
Property Features
Property Type: Residential - Single Family
Cooling: Central 2
Fireplaces: 1
Heating: Central 2
Lot Size: 0.64 Acres
Stories: 2.0
Feature Descriptions
Appliances: Range, Oven, Double Oven, Dishwasher, Microwave, Disposal, Electric Water Heater
Bathrooms Full: 3
Bathrooms Half: 1
Builder: MVP CONSTRUCTION
Community Features: Pool, Common Grounds
Cooling Y/N: Yes
Days on Site: 4
Exterior: Park Near By, Drive-Concrete, Cul-de-Sac
Fireplace: One, Electric
Fireplace Y/N: Yes
Foundation: Slab
Heating Y/N: Yes
Hoa Fees: $275/Annually
HOA Y/N: Yes
Parcel #: 0605223002054.000
Parking: Garage-Two Car, Garage-Attached, Garage Faces Side, Oversized, Parking Pad
Patio/Porch: Covered Patio, Covered Porch, Front Porch, Patio
Property Condition: New Construction
Rooms Total: 12
Sewer: Septic Tank
Local Schools
High School: Sparkman
Middle School: Sparkman
Elementary School: Harvest Elementary School
Listed By / Shown By
Listed By
Agency Name: Bhhs Rise Real Estate
Shown By
Agent Name: Jeff Davidson
Agent Phone: (423) 774-6400
Agency Title: Crye-Leike Real Estate Services

Source: Huntsville/Valley MLS
Estimate Your Payment
Estimated Payment
$ 1,434.57 per month $1,268.35 Principal & Interest $0.00 Property Tax (data not provided by mls) $166.22 Homeowner's InsuranceChange Payment Information
Privacy Policy / DMCA Notice / ADA Accessibility


This site is hosted, designed and copyright
© 1994 - 2026 by
Delta Media Group, Inc. -- Patent Pending --
104 Glenhaven Court | MLS# 21922548
This single family home located at 104 Glenhaven Court, Harvest, AL 35749 is currently listed for sale with an asking price of $569,900. This property has 4 bedrooms and 3 full and 1 partial baths with 3433 sq. ft. Glenhaven Court is located in the Woodridge Point subdivision. Search Woodridge Point real estate on www.jeffknowsrealestate.com today.