Jeff Davidson

BEDS3
BATHS2 full
SQUARE FEET1,272
MLS#21903186
STATUSActive
PROPERTY TYPEResidential - Single Family
SUBDIVISIONKensington Subdivision
Property Description
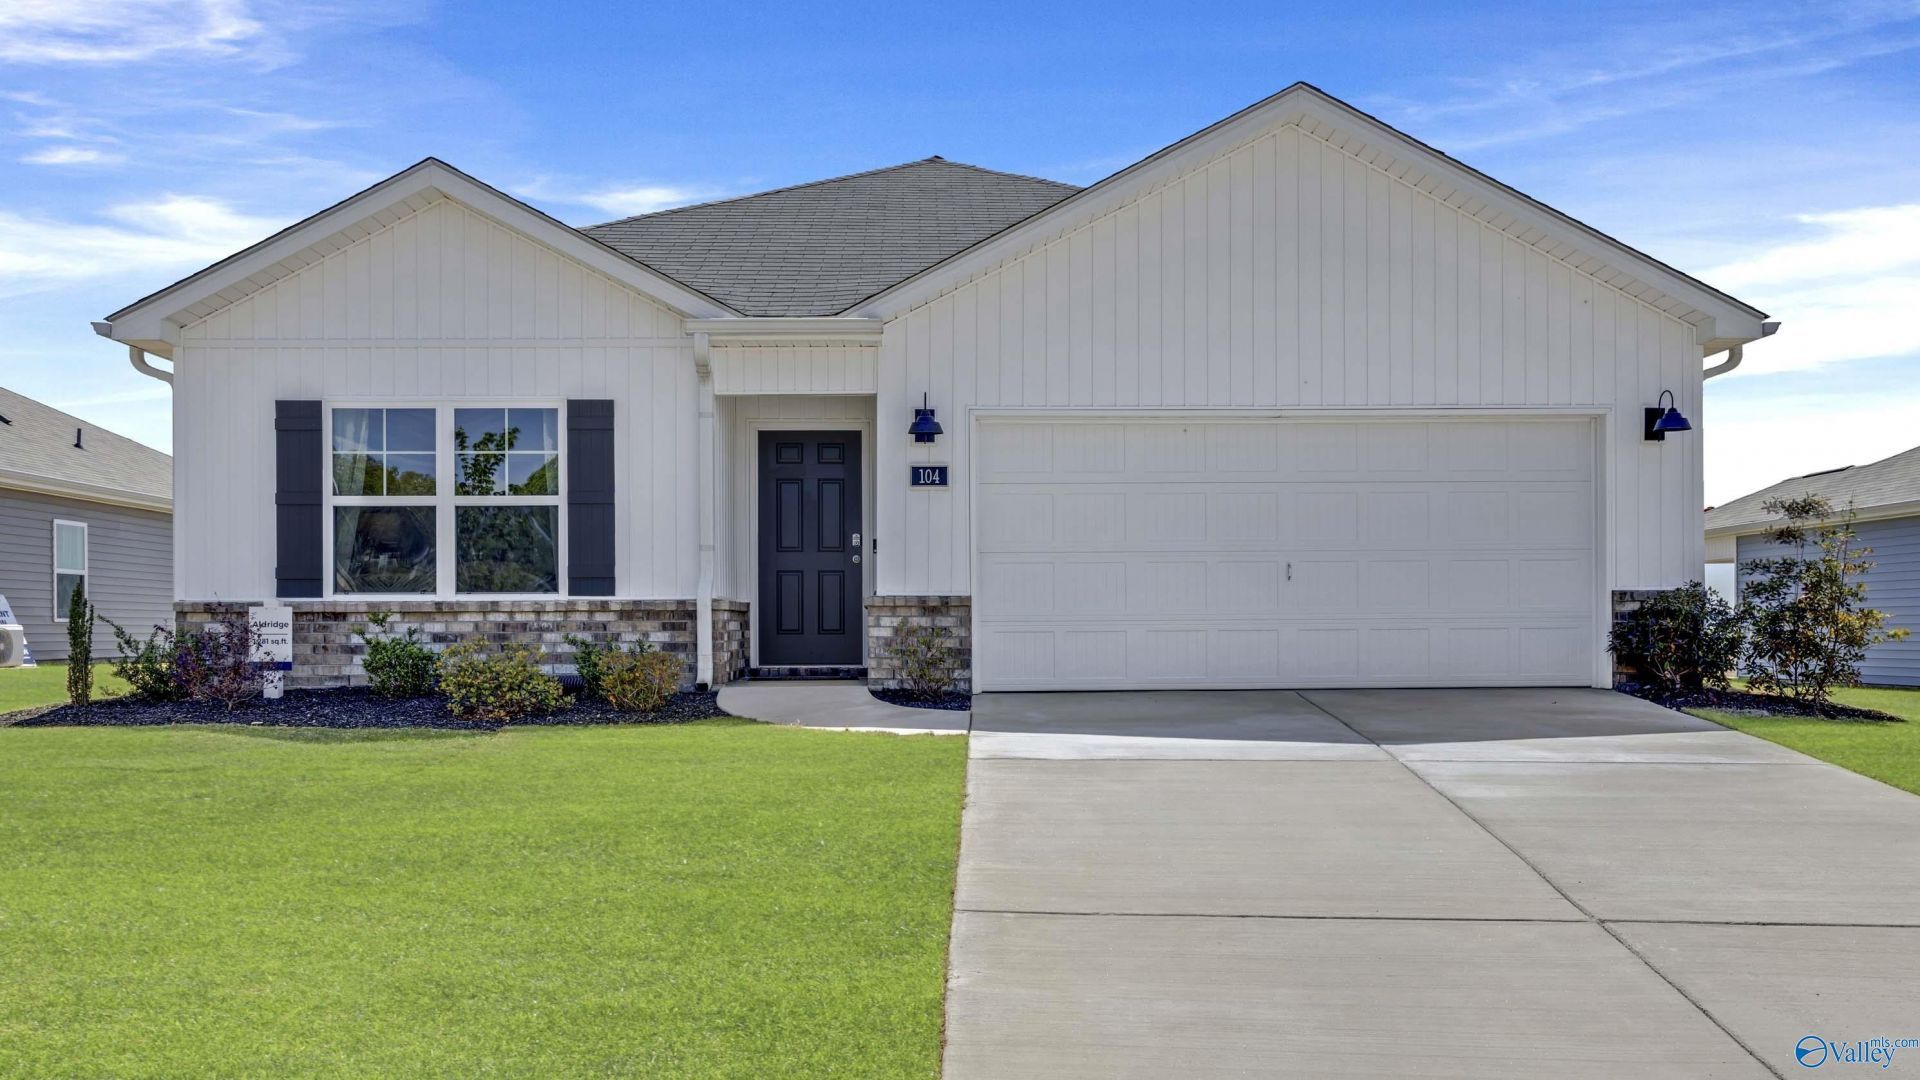
**COMES WITH A MOVE IN READY PACKAGE, WASHER & DRYER, FRIDGE!!** The Aldridge plan is 3-bed, 2-bath single-story home with over 1,200 sq ft and a 2-car garage. The primary suite features a walk-in shower, double vanity, and large closet. The kitchen includes granite or quartz countertops, stainless appliances, a pantry, and breakfast bar, opening to the living and dining area with porch access. The Aldridge includes a Home is Connected smart home technology package - making us America's Smart Home. Photos are for representational purposes.
Property Features
Property Type: Residential - Single Family
Cooling: Central 2,Electric
Heating: Central 1,Electric
Home Style: Ranch/1 Story
Lot Size: 0.21 Acres
Stories: 1.0
Feature Descriptions
Appliances: Range, Dishwasher, Microwave, Refrigerator, Dryer, Washer, Disposal, Electric Water Heater
Bathrooms Full: 1
Bathrooms Three Quarter: 1
Builder: DR HORTON
Community Features: Common Grounds
Cooling Y/N: Yes
Days on Site: 382
Exterior: Curb/Gutters, Sidewalk, Undgrnd Util, Drive-Concrete
Foundation: Slab
Heating Y/N: Yes
Hoa Fees: $375/Annually
HOA Y/N: Yes
Lot Dimensions: 65 x 147
Parking: Garage-Two Car, Garage-Attached, Garage Door Opener, Garage Faces Front
Patio/Porch: Covered Patio
Property Condition: New Construction
Rooms Total: 6
Sewer: Private Sewer
Water: Public
Windows: Double Pane Windows
Local Schools
High School: Buckhorn
Middle School: Buckhorn
Elementary School: Riverton Elementary
Listed By / Shown By
Listed By
Agency Name: Dhi Realty
Shown By
Agent Name: Jeff Davidson
Agent Phone: (423) 774-6400
Agency Title: Crye-Leike Real Estate Services

Source: Huntsville/Valley MLS
Estimate Your Payment
Estimated Payment
$ 668.95 per month $591.44 Principal & Interest $0.00 Property Tax (data not provided by mls) $77.51 Homeowner's InsuranceChange Payment Information
Privacy Policy / DMCA Notice / ADA Accessibility


This site is hosted, designed and copyright
© 1994 - 2026 by
Delta Media Group, Inc. -- Patent Pending --
104 Saw Palmetto Drive | MLS# 21903186
This single family home located at 104 Saw Palmetto Drive, Meridianville, AL 35759 is currently listed for sale with an asking price of $265,750. This property has 3 bedrooms and 2 full baths with 1272 sq. ft. Saw Palmetto Drive is located in the Kensington Subdivision subdivision. Search Kensington Subdivision real estate on www.jeffknowsrealestate.com today.