Jeff Davidson

BEDS3
BATHS2 full 1 partial
SQUARE FEET2,321
MLS#21922564
STATUSActive
PROPERTY TYPEResidential - Single Family
SUBDIVISIONShadowbrook
Property Description
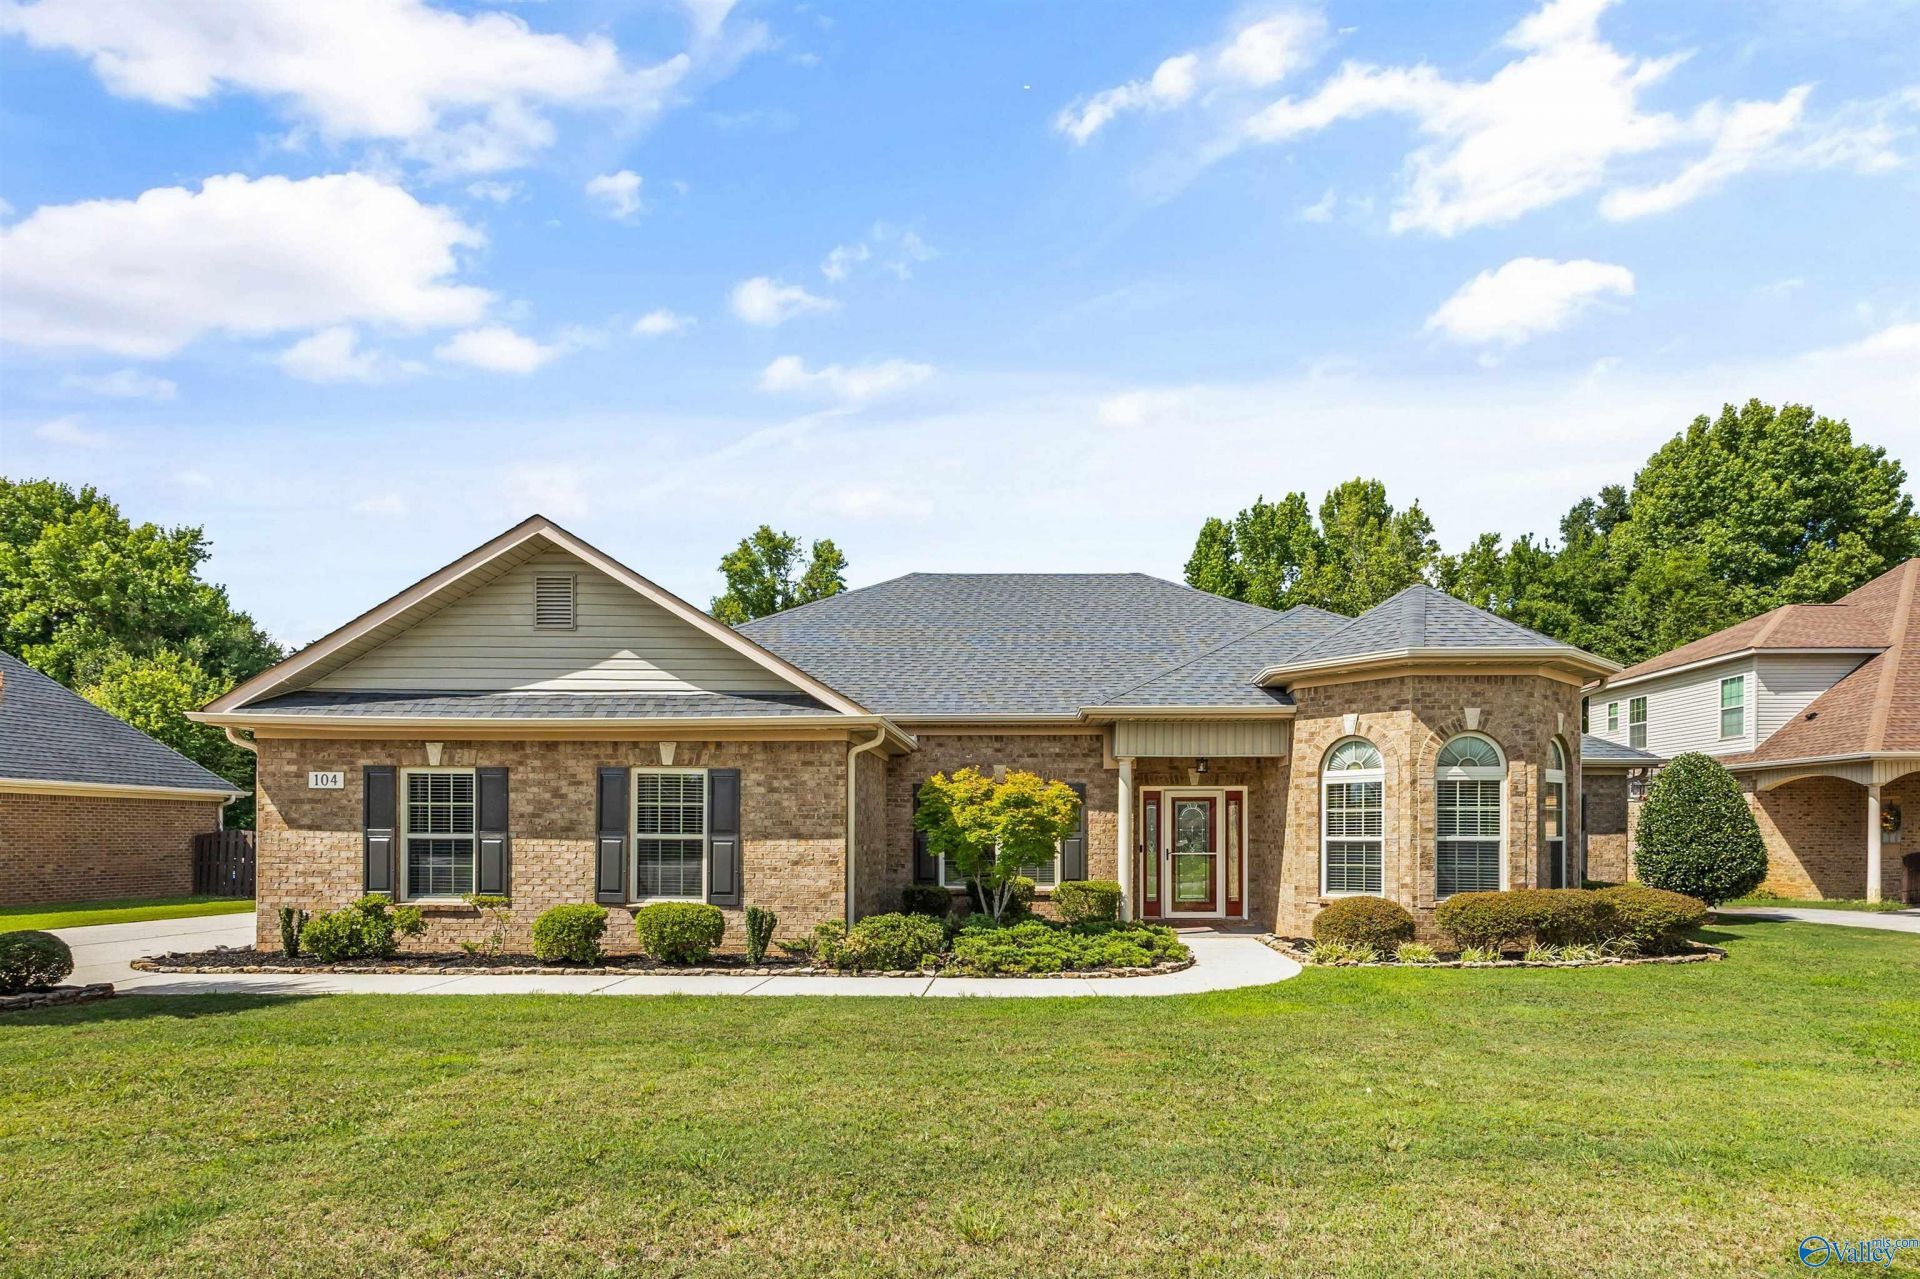
Charming 3BR/3BA home in the heart of Harvest on large lot! Move-in-ready gem features smooth 9 ft ceilings & wood floors throughout living spaces. Updated kitchen boasts new appliances & gas range cooktop, while cozy gas fireplace anchors the living room. Flex office space doubles as possible 4th bedroom. Spa-like primary ensuite offers abundant natural light, tile shower, & separate soaking tub, plus updated Jack & Jill bath for secondary bedrooms. Andersen screen doors & epoxy-coated garage floor add quality touches throughout. Outside, enjoy an oversized covered patio, tree-lined private backyard, and a storage shed with extra concrete pad. A must-see blend of comfort and function!
Property Features
Property Type: Residential - Single Family
Cooling: Central 1,Electric
Fireplaces: 1
Heating: Central 1,Electric
Home Style: Ranch/1 Story
Lot Size: 0.48 Acres
Stories: 1.0
Year Built: 2010
Feature Descriptions
Appliances: Refrigerator, Dryer, Washer
Bathrooms Full: 2
Bathrooms Half: 1
Community Features: Pool, Common Grounds
Cooling Y/N: Yes
Days on Site: 4
Fireplace: Gas Log, One
Fireplace Y/N: Yes
Foundation: Slab
Heating Y/N: Yes
Hoa Fees: $400/Annually
HOA Y/N: Yes
Parcel #: 0608282000008005
Parking: Garage-Two Car, Garage-Attached, Garage Faces Side
Rooms Total: 9
Sewer: Septic Tank
Water: Public
Local Schools
High School: Sparkman
Middle School: Sparkman
Elementary School: Harvest Elementary School
Listed By / Shown By
Listed By
Agency Name: Capstone Realty
Shown By
Agent Name: Jeff Davidson
Agent Phone: (423) 774-6400
Agency Title: Crye-Leike Real Estate Services

Source: Huntsville/Valley MLS
Estimate Your Payment
Estimated Payment
$ 1,006.64 per month $890.00 Principal & Interest $0.00 Property Tax (data not provided by mls) $116.64 Homeowner's InsuranceChange Payment Information
Privacy Policy / DMCA Notice / ADA Accessibility


This site is hosted, designed and copyright
© 1994 - 2026 by
Delta Media Group, Inc. -- Patent Pending --
104 Twin Springs Drive | MLS# 21922564
This single family home located at 104 Twin Springs Drive, Harvest, AL 35749 is currently listed for sale with an asking price of $399,900. This property was built in 2010 and has 3 bedrooms and 2 full and 1 partial baths with 2321 sq. ft. Twin Springs Drive is located in the Shadowbrook subdivision. Search Shadowbrook real estate on www.jeffknowsrealestate.com today.