Jeff Davidson

BEDS3
BATHS2 full
SQUARE FEET1,457
MLS#21906005
STATUSActive
PROPERTY TYPEResidential - Single Family
SUBDIVISIONNatures Walk At Wheeler
Property Description
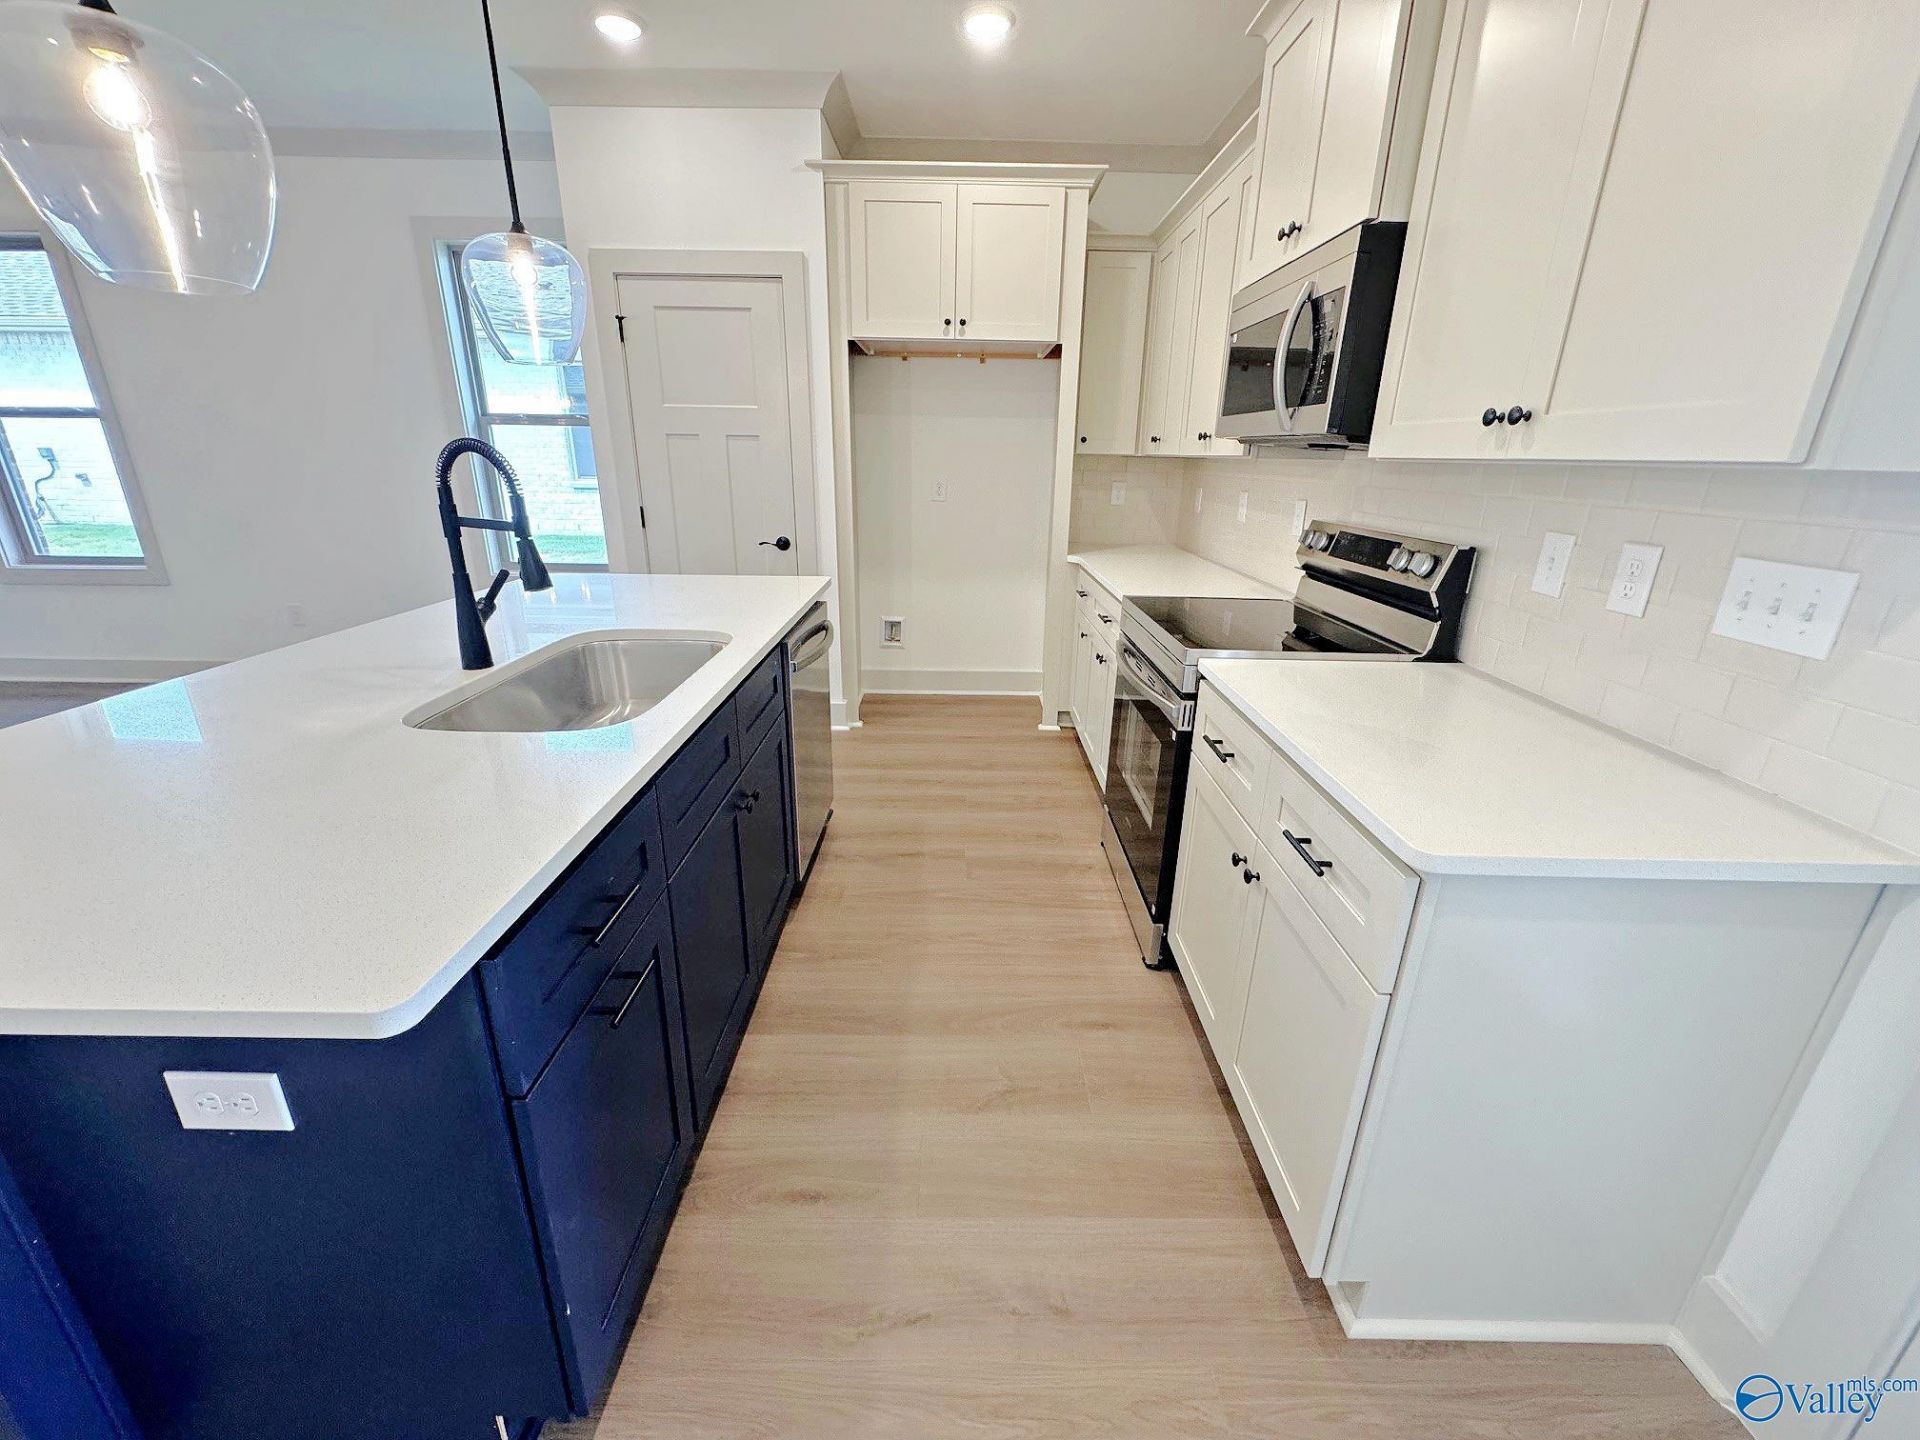
Move In Ready! Priceville school district! Natures Walk at Wheeler on Upper River Rd where convenience, luxury and a peaceful setting come together! This home is loaded with upscale features that are considered upgrades in other new builds! Luxury laminate flooring in all main areas. The kitchen has quartz countertops, island with beautiful pendant lighting, backsplash, trash pull out, pro faucet and built-in wood pantry shelving! Beautiful 5ft tile shower, large double vanity & built-in closet shelving in the master! Cabinets in the laundry, crown molding in main areas, security system & enjoy relaxing on the large, covered patio! 100% USDA financing available!
Upcoming Open Houses
Open House Tuesday July 7th, 12:00pm - 5:00pm
Open House Wednesday July 8th, 12:00pm - 5:00pm
Open House Thursday July 9th, 12:00pm - 5:00pm
Open House Friday July 10th, 12:00pm - 5:00pm
Open House Saturday July 11th, 12:00pm - 5:00pm
Open House Sunday July 12th, 2:00pm - 4:00pm
Open House Monday July 13th, 12:00pm - 5:00pm
Open House Tuesday July 14th, 12:00pm - 5:00pm
Property Features
Property Type: Residential - Single Family
Cooling: Central 1,Electric
Heating: Central 1,Electric
Home Style: Ranch/1 Story, Craftsman
Lot Size: 0.21 Acres
Stories: 1.0
Feature Descriptions
Appliances: Range, Dishwasher, Microwave, Disposal, Tankless Water Heater, Security System
Bathrooms Full: 2
Builder: BRELAND HOMES LLC
Cooling Y/N: Yes
Days on Site: 200
Exterior: Curb/Gutters, Sidewalk, Undgrnd Util, Park Near By, Drive-Concrete
Foundation: Slab
Heating Y/N: Yes
Hoa Fees: $350/Annually
HOA Y/N: Yes
Parcel #: 1103060000003080
Parking: Garage-Two Car, Garage-Attached, Garage Door Opener, Driveway-Concrete
Patio/Porch: Covered Patio, Covered Porch
Property Condition: New Construction
Rooms Total: 6
Security: yes
Sewer: Public Sewer
Water: Public
Local Schools
High School: Priceville High School
Middle School: Priceville
Elementary School: Priceville
Listed By / Shown By
Listed By
Agency Name: Breland Homes LLC
Shown By
Agent Name: Jeff Davidson
Agent Phone: (423) 774-6400
Agency Title: Crye-Leike Real Estate Services

Source: Huntsville/Valley MLS
Estimate Your Payment
Estimated Payment
$ 719.68 per month $636.29 Principal & Interest $0.00 Property Tax (data not provided by mls) $83.39 Homeowner's InsuranceChange Payment Information
Privacy Policy / DMCA Notice / ADA Accessibility


This site is hosted, designed and copyright
© 1994 - 2026 by
Delta Media Group, Inc. -- Patent Pending --
1040 Maplehurst Street | MLS# 21906005
This single family home located at 1040 Maplehurst Street, Decatur, AL 35603 is currently listed for sale with an asking price of $285,900. This property has 3 bedrooms and 2 full baths with 1457 sq. ft. Maplehurst Street is located in the Natures Walk At Wheeler subdivision. Search Natures Walk At Wheeler real estate on www.jeffknowsrealestate.com today.