Jeff Davidson

BEDS4
BATHS3 full
SQUARE FEET2,223
MLS#21921166
STATUSActive
PROPERTY TYPEResidential - Single Family
SUBDIVISIONHighlands Trail
Property Description
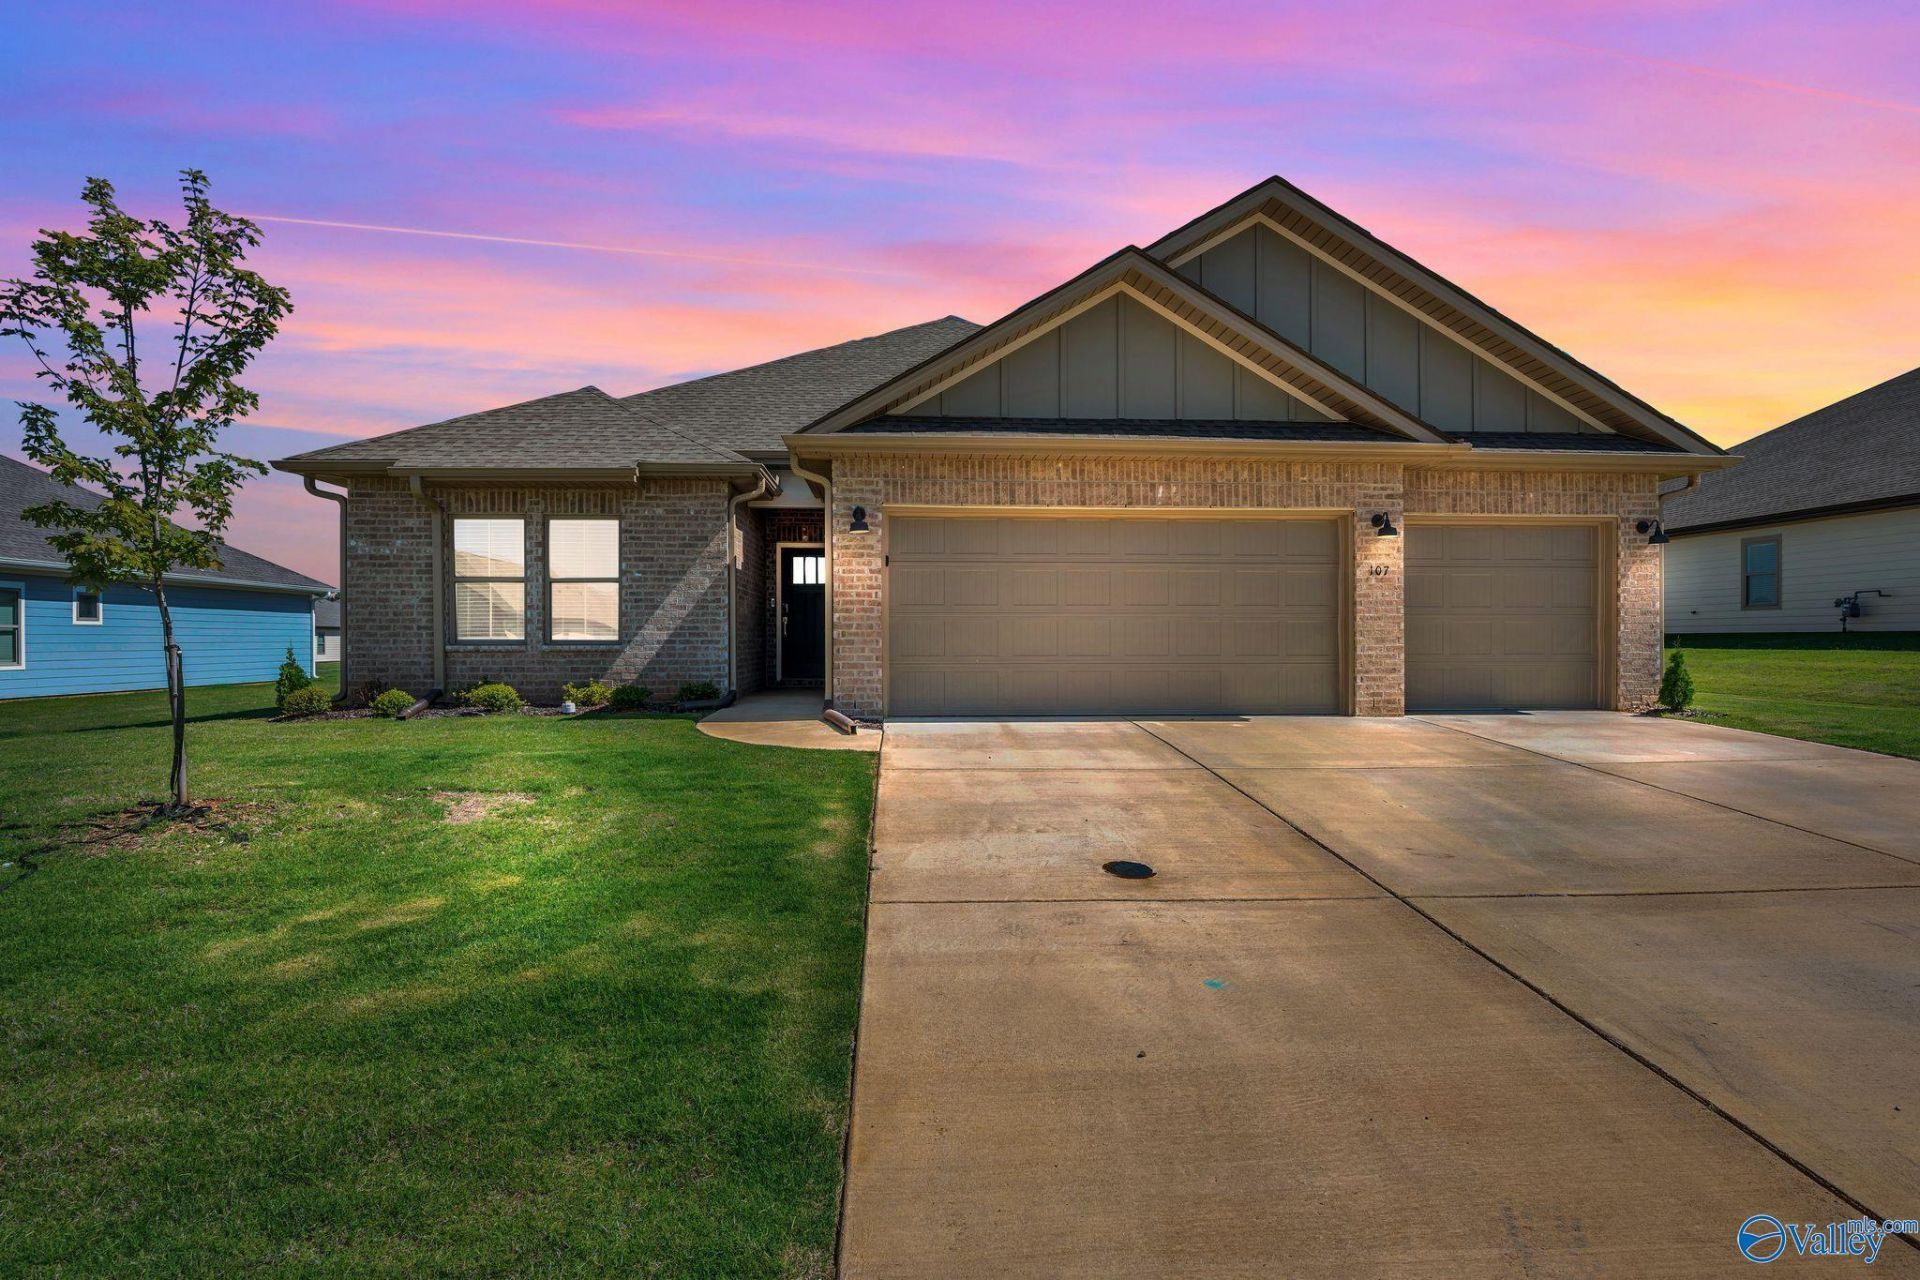
Welcome to this new, never-occupied single-story home featuring a modern open-concept floor plan that effortlessly connects the kitchen, living, and dining areas, w/a gas fireplace. 4 spacious bedrooms surround the main living spaces, including a luxurious owner's suite situated in a private corner for ultimate comfort and privacy. Enjoy seamless indoor-outdoor living with a covered porch perfect for relaxation or entertaining. Additional highlights include a spacious three-car garage that provides ample storage and parking. This home offers a perfect blend of style, functionality, and room to grow. Minutes away from shopping, dining, and with quick access to Redstone Arsenal in Huntsville.
Property Features
Property Type: Residential - Single Family
Cooling: Central 1,Electric
Heating: Central 1,Electric
Home Style: Ranch/1 Story
Lot Size: 0.26 Acres
Stories: 1.0
Year Built: 2025
Feature Descriptions
Bathrooms Full: 3
Builder: LENNAR HOMES
Carport Spaces: 3
Cooling Y/N: Yes
Days on Site: 19
Fireplace: Gas Log
Fireplace Y/N: Yes
Foundation: Slab
Heating Y/N: Yes
Hoa Fees: $400/Annually
HOA Y/N: Yes
Parcel #: 0608270000016.106
Parking: Garage-Three Car, Garage-Attached, Carport, Garage Faces Front, Driveway-Concrete
Rooms Total: 8
Sewer: Public Sewer
Water: Public
Local Schools
High School: Sparkman
Middle School: Sparkman
Elementary School: Harvest Elementary School
Listed By / Shown By
Listed By
Agency Name: Era King Re - Northeast Al
Shown By
Agent Name: Jeff Davidson
Agent Phone: (423) 774-6400
Agency Title: Crye-Leike Real Estate Services

Source: Huntsville/Valley MLS
Estimate Your Payment
Estimated Payment
$ 957.20 per month $846.29 Principal & Interest $0.00 Property Tax (data not provided by mls) $110.91 Homeowner's InsuranceChange Payment Information
Privacy Policy / DMCA Notice / ADA Accessibility


This site is hosted, designed and copyright
© 1994 - 2026 by
Delta Media Group, Inc. -- Patent Pending --
107 Ashby Pond Drive | MLS# 21921166
This single family home located at 107 Ashby Pond Drive, Harvest, AL 35749 is currently listed for sale with an asking price of $380,258. This property was built in 2025 and has 4 bedrooms and 3 full baths with 2223 sq. ft. Ashby Pond Drive is located in the Highlands Trail subdivision. Search Highlands Trail real estate on www.jeffknowsrealestate.com today.