Jeff Davidson

BEDS4
BATHS3 full
SQUARE FEET2,136
MLS#21917239
STATUSActive
PROPERTY TYPEResidential - Single Family
SUBDIVISIONWood Trail
Property Description
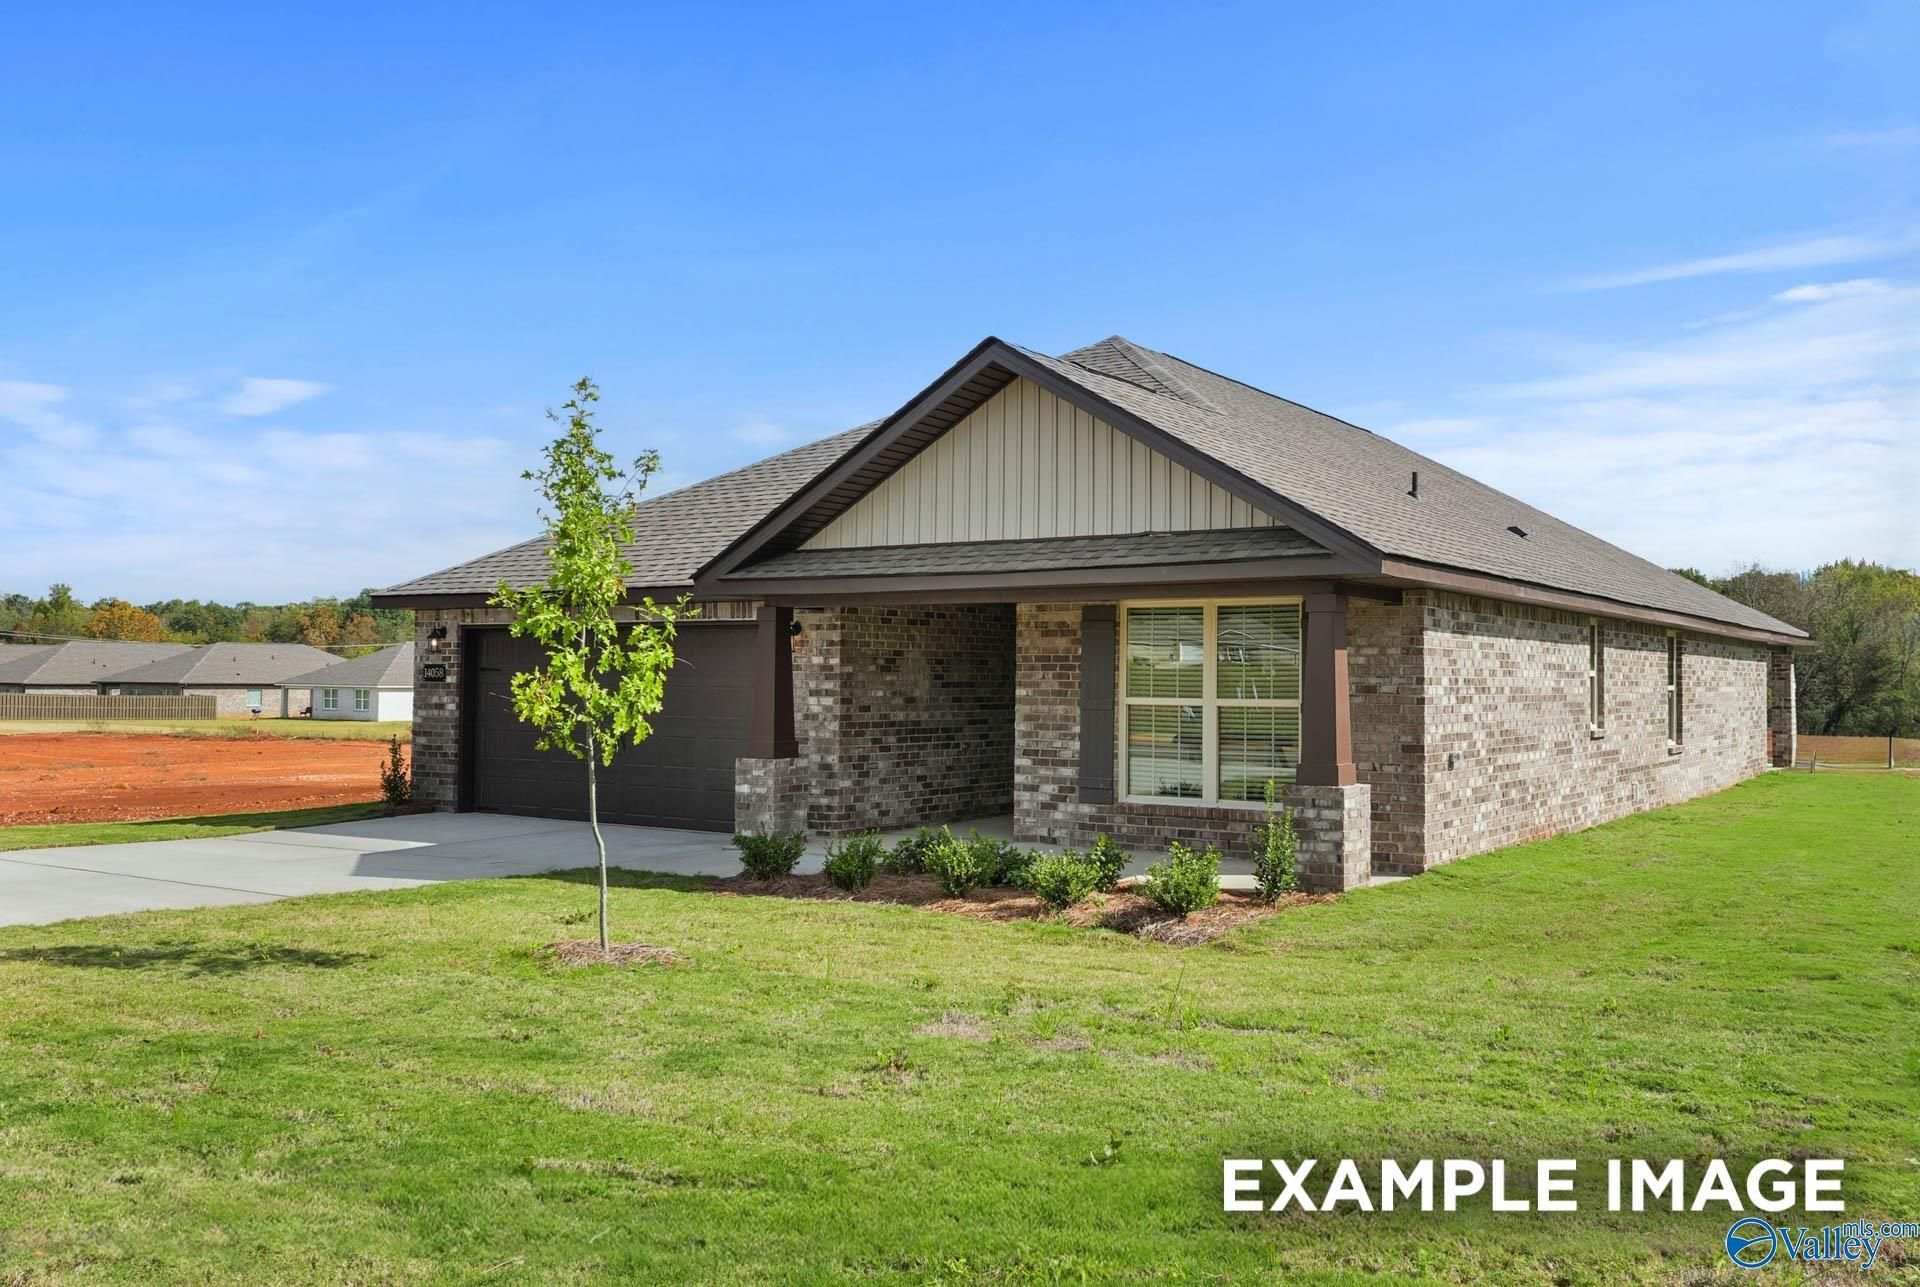
Under Construction-Move-in ready September! The Everett B in Wood Trail showcases an open-concept living room and kitchen flooded with natural light - perfect for entertaining. Soaring 9' ceilings create an airy feel throughout this thoughtfully designed home. The gourmet kitchen features stunning quartz countertops, stainless steel under-mount basin, elegant tile backsplash, and stylish black hardware for a modern touch.The spacious primary suite includes a generous walk-in closet that connects directly to the laundry room for ultimate convenience.
Upcoming Open Houses
Open House Tuesday July 7th, 1:00pm - 4:00pm
Open House Tuesday July 7th, 1:00pm - 5:00pm
Open House Wednesday July 8th, 1:00pm - 4:00pm
Open House Wednesday July 8th, 1:00pm - 5:00pm
Open House Thursday July 9th, 1:00pm - 4:00pm
Open House Thursday July 9th, 1:00pm - 5:00pm
Open House Friday July 10th, 1:00pm - 4:00pm
Open House Friday July 10th, 1:00pm - 5:00pm
Open House Saturday July 11th, 1:00pm - 4:00pm
Open House Saturday July 11th, 1:00pm - 5:00pm
Open House Sunday July 12th, 1:00pm - 5:00pm
Open House Monday July 13th, 1:00pm - 5:00pm
Open House Tuesday July 14th, 1:00pm - 5:00pm
Property Features
Property Type: Residential - Single Family
Cooling: Central 1
Heating: Central 1
Home Style: Ranch/1 Story
Stories: 1.0
Feature Descriptions
Bathrooms Full: 3
Builder: DAVIDSON HOMES LLC
Cooling Y/N: Yes
Days on Site: 62
Foundation: Slab
Heating Y/N: Yes
Parking: Garage-Two Car, Garage-Attached, Driveway-Concrete
Property Condition: Under Construction
Sewer: Private Sewer
Water: Public
Local Schools
High School: Hazel Green
Middle School: Meridianville
Elementary School: Lynn Fanning
Listed By / Shown By
Listed By
Agency Name: Davidson Homes LLC 4
Shown By
Agent Name: Jeff Davidson
Agent Phone: (423) 774-6400
Agency Title: Crye-Leike Real Estate Services

Source: Huntsville/Valley MLS
Estimate Your Payment
Estimated Payment
$ 825.47 per month $729.82 Principal & Interest $0.00 Property Tax (data not provided by mls) $95.65 Homeowner's InsuranceChange Payment Information
Privacy Policy / DMCA Notice / ADA Accessibility


This site is hosted, designed and copyright
© 1994 - 2026 by
Delta Media Group, Inc. -- Patent Pending --
107 Berry Blossom Drive | MLS# 21917239
This single family home located at 107 Berry Blossom Drive, Toney, AL 35773 is currently listed for sale with an asking price of $327,927. This property has 4 bedrooms and 3 full baths with 2136 sq. ft. Berry Blossom Drive is located in the Wood Trail subdivision. Search Wood Trail real estate on www.jeffknowsrealestate.com today.