Jeff Davidson

BEDS3
BATHS2 full
SQUARE FEET1,399
MLS#21930186
STATUSActive
PROPERTY TYPEResidential - Single Family
SUBDIVISIONBreckenridge
Property Description
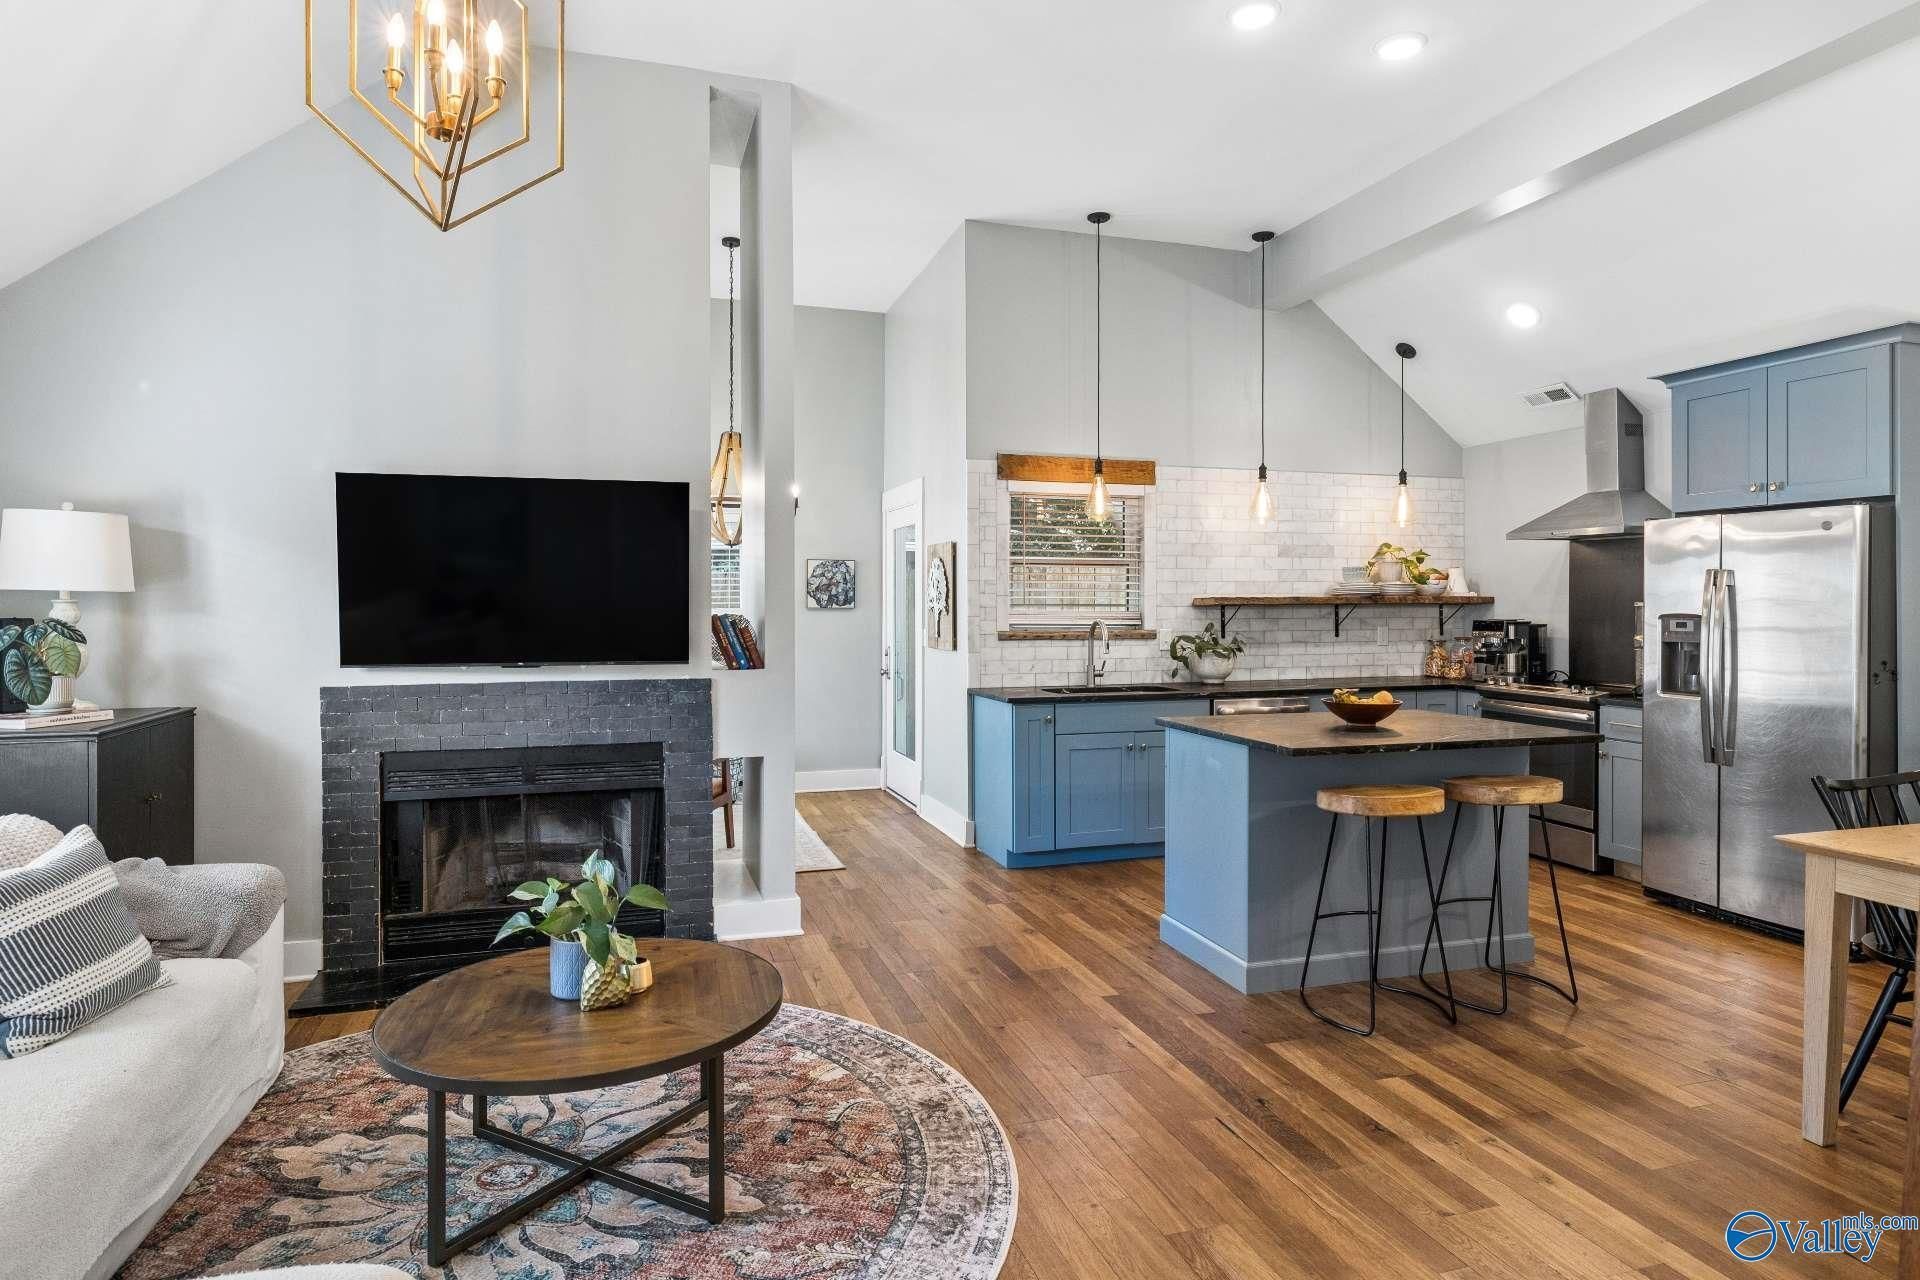
Single-family living with less to maintain! This detached 3-bedroom, 2-bath Madison home combines updated, move-in-ready interiors with an HOA that handles yardwork?even inside the fully fenced yard?plus trash, community pool and clubhouse. The bright, open main level features wood floors, an upgraded kitchen, fireplace and main-level primary suite. Upstairs, two bedrooms share a large bath. A corner lot, private patio and one-car garage add space without adding a long weekend chore list. No shared walls and your own fenced outdoor space offer the privacy of a detached home with some of the conveniences of condo-style living. BJHS, DMS, Horizon Elem
Property Features
Property Type: Residential - Single Family
Cooling: Central 1
Fireplaces: 1
Heating: Central 1
Lot Size: 0.03 Acres
Year Built: 1987
Feature Descriptions
Appliances: Range, Dishwasher, Disposal, Electric Water Heater
Bathrooms Full: 2
Cooling Y/N: Yes
Days on Site: 12
Fireplace: One
Fireplace Y/N: Yes
Foundation: Slab
Heating Y/N: Yes
Hoa Fees: $84/Monthly
HOA Y/N: Yes
Lot Dimensions: 56 x 25
Parcel #: 1601110004096.000
Parking: Garage-One Car, Garage-Attached, Garage Door Opener, Garage Faces Front, Driveway-Concrete, On Street
Patio/Porch: Patio
Rooms Total: 6
Sewer: Public Sewer
Structure Type: Garden Patio Home
Water: Public
Local Schools
High School: Bob Jones
Middle School: Discovery
Elementary School: Horizon (K-6)
Listed By / Shown By
Listed By
Agency Name: Exp Realty LLC
Shown By
Agent Name: Jeff Davidson
Agent Phone: (423) 774-6400
Agency Title: Crye-Leike Real Estate Services

Source: Huntsville/Valley MLS
Estimate Your Payment
Estimated Payment
$ 717.41 per month $634.29 Principal & Interest $0.00 Property Tax (data not provided by mls) $83.13 Homeowner's InsuranceChange Payment Information
Privacy Policy / DMCA Notice / ADA Accessibility


This site is hosted, designed and copyright
© 1994 - 2026 by
Delta Media Group, Inc. -- Patent Pending --
107 Bridle Trace Lane | MLS# 21930186
This single family home located at 107 Bridle Trace Lane, Madison, AL 35758 is currently listed for sale with an asking price of $285,000. This property was built in 1987 and has 3 bedrooms and 2 full baths with 1399 sq. ft. Bridle Trace Lane is located in the Breckenridge subdivision. Search Breckenridge real estate on www.jeffknowsrealestate.com today.