Jeff Davidson

BEDS4
BATHS4 full 1 partial
SQUARE FEET3,651
MLS#21902697
STATUSActive
PROPERTY TYPEResidential - Single Family
SUBDIVISIONBrier Fork Crossing
Property Description
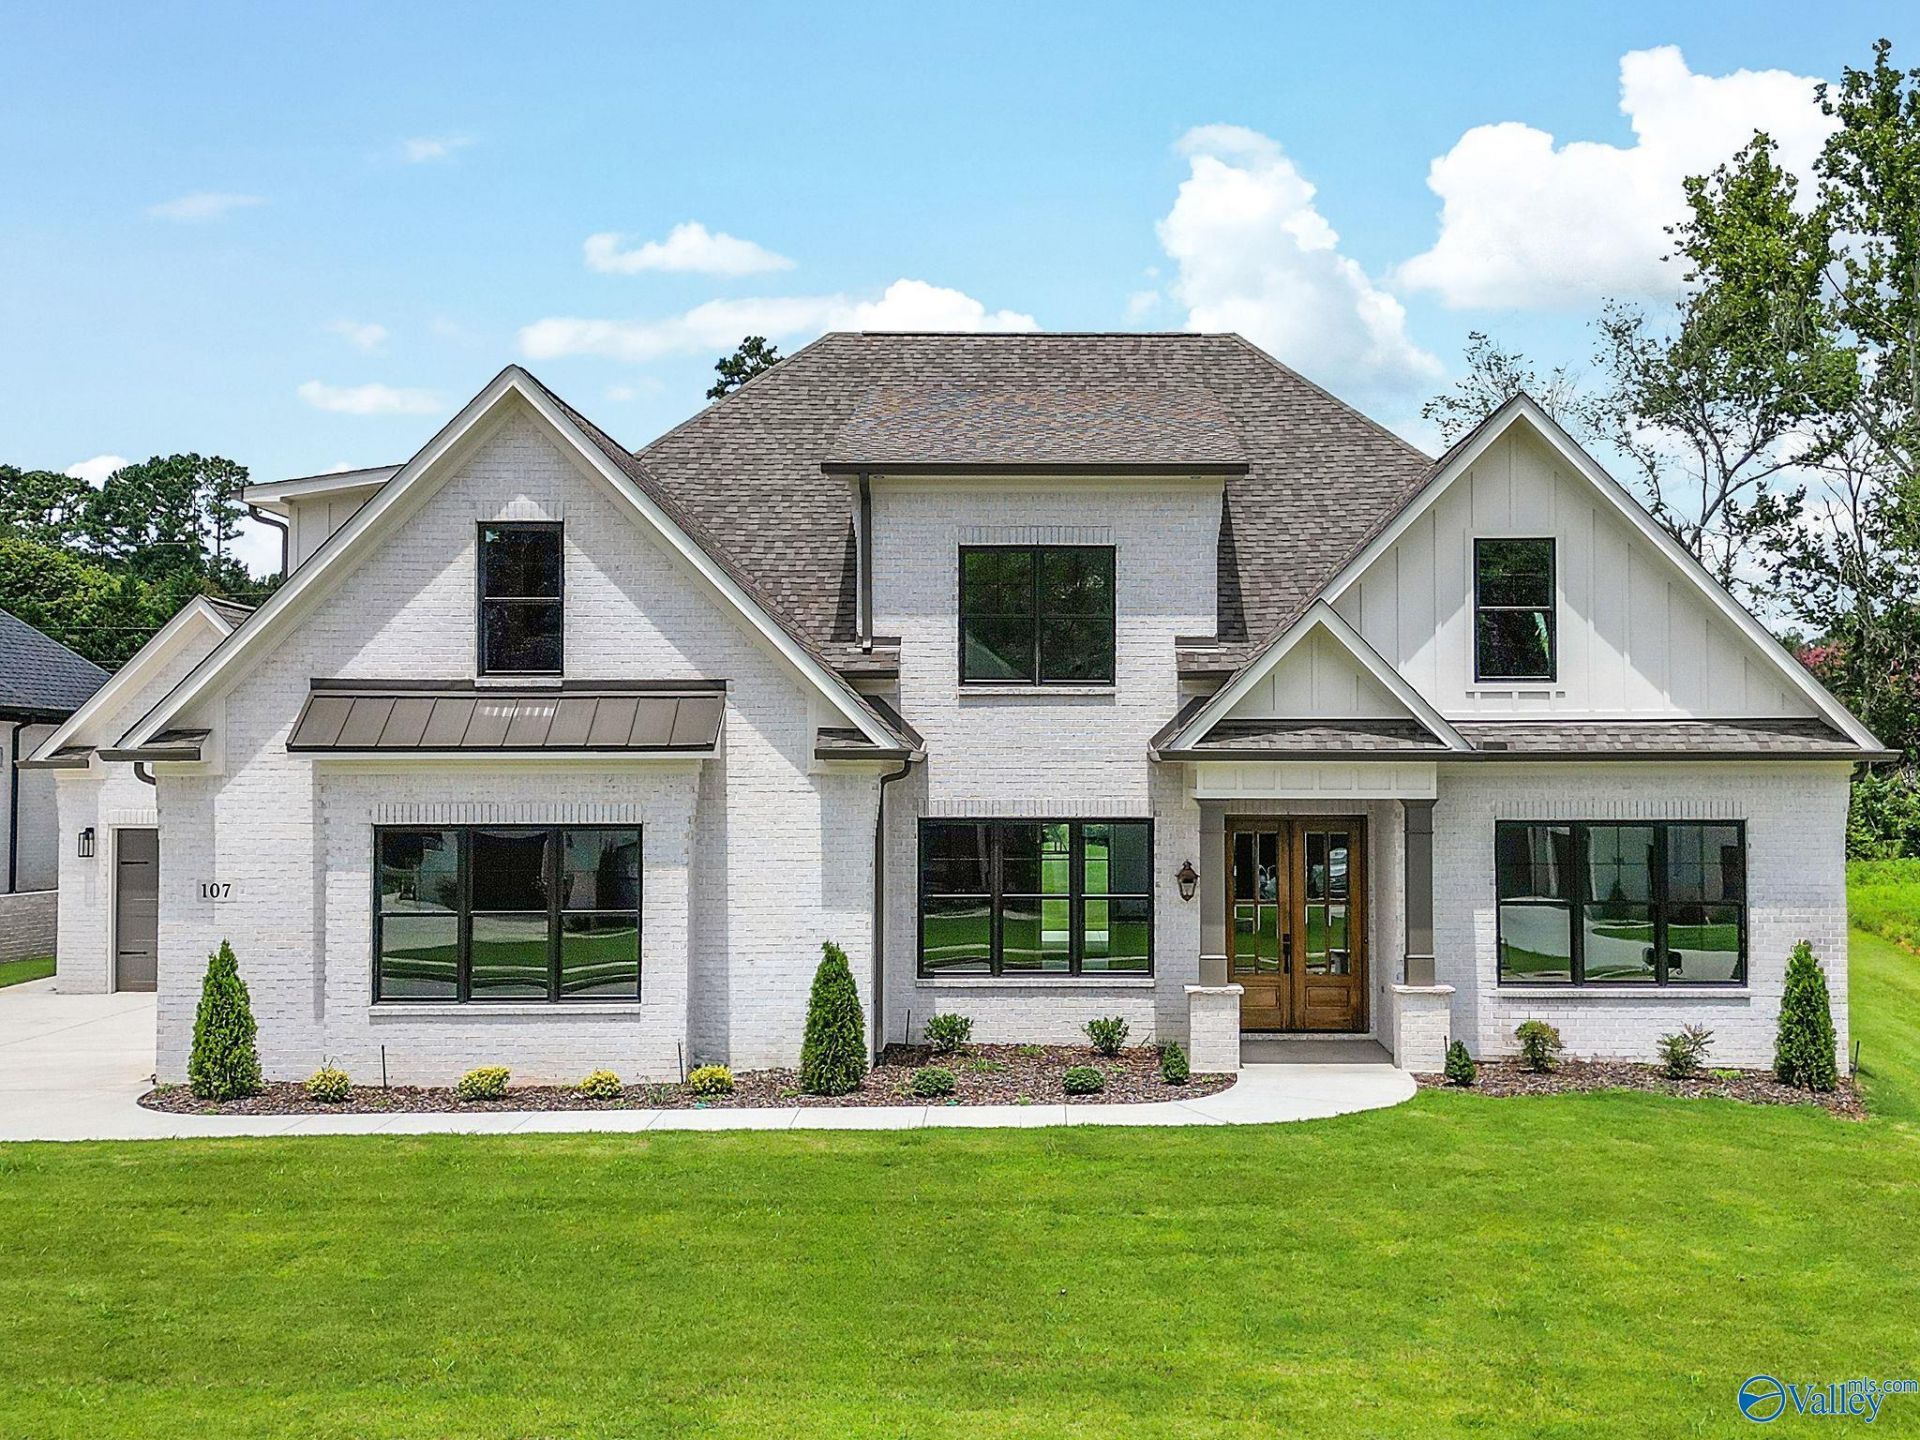
Stained wood double doors open to a home that lives as well as it looks. The Amber Plan by Bart Darwin Builders sits on over half an acre in Brier Fork Crossing, a short commute to downtown Huntsville. Stained wood beams cross the vaulted great room, and a Western door opens it to the private covered back porch and patio. The kitchen has ceiling-high cabinetry, a stained wood island, range hood, pot filler, gas cooktop, butler's pantry and wine cooler. Entertain in a grand dining room with a coffered ceiling and paneled walls. Three main level bedrooms each have a private bath, including the primary suite with a freestanding tub. Upstairs has a 4th bedroom and media room. 3-car garage.
Property Features
Property Type: Residential - Single Family
Cooling: Central 2,Electric
Fireplaces: 1
Heating: Central 2,Electric, Natural Gas
Home Style: Traditional
Lot Size: 0.55 Acres
Stories: 2.0
Feature Descriptions
Appliances: Dishwasher, Disposal, Oven, Microwave, Gas Water Heater, Gas Cooktop, Wine Cooler, Tankless Water Heater
Bathrooms Full: 4
Bathrooms Half: 1
Builder: BART DARWIN BUILDER, INC.
Cooling Y/N: Yes
Days on Site: 389
Exterior: Curb/Gutters, Sidewalk, Undgrnd Util, Sprinkler Sys
Fireplace: Gas Log, One, Factory Built
Fireplace Y/N: Yes
Foundation: Slab
Heating Y/N: Yes
Hoa Fees: $400/Annually
HOA Y/N: Yes
Lot Dimensions: 102 x 239
Parking: Garage-Three Car, Garage-Attached, Garage Door Opener, Garage Faces Side
Patio/Porch: Covered Patio, Patio, Front Porch, Covered Porch
Property Condition: New Construction
Rooms Total: 11
Sewer: Septic Tank
Water: Public
Local Schools
High School: Buckhorn
Middle School: Buckhorn
Elementary School: Riverton Elementary
Listed By / Shown By
Listed By
Agency Name: Capstone Realty LLC Huntsville
Shown By
Agent Name: Jeff Davidson
Agent Phone: (423) 774-6400
Agency Title: Crye-Leike Real Estate Services

Source: Huntsville/Valley MLS
Estimate Your Payment
Estimated Payment
$ 2,265.28 per month $2,002.81 Principal & Interest $0.00 Property Tax (data not provided by mls) $262.47 Homeowner's InsuranceChange Payment Information
Privacy Policy / DMCA Notice / ADA Accessibility


This site is hosted, designed and copyright
© 1994 - 2026 by
Delta Media Group, Inc. -- Patent Pending --
107 Mill Springs Lane | MLS# 21902697
This single family home located at 107 Mill Springs Lane, Huntsville, AL 35811 is currently listed for sale with an asking price of $899,910. This property has 4 bedrooms and 4 full and 1 partial baths with 3651 sq. ft. Mill Springs Lane is located in the Brier Fork Crossing subdivision. Search Brier Fork Crossing real estate on www.jeffknowsrealestate.com today.