Jeff Davidson

BEDS4
BATHS3 full
SQUARE FEET2,883
MLS#21908634
STATUSActive
PROPERTY TYPEResidential - Single Family
SUBDIVISION3 Park Preserve
Property Description
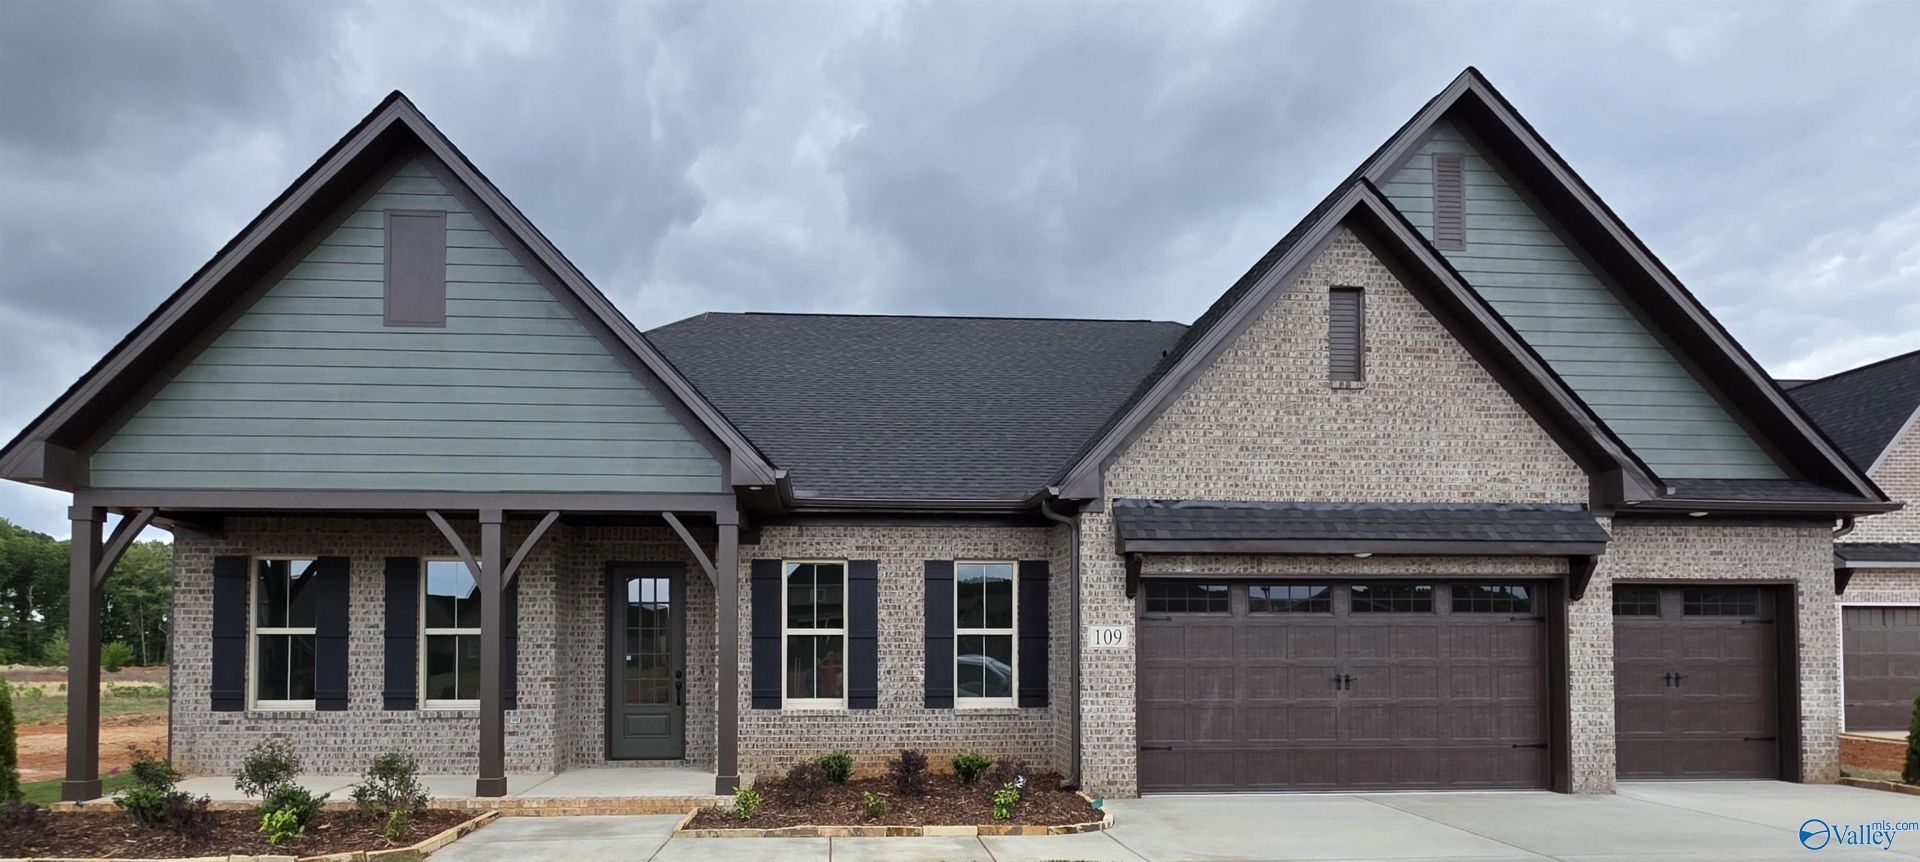
-This new 4 Bedroom home is situated on a cul de sac lot & includes a Formal Dining Room, separate Study, & oversized 3 Car Garage. The Kitchen opens to the Family Room & boasts painted cabinets, an expansive island, beautiful quartz countertops, wall oven & 5 burner gas cooktop. 10' Ceilings/8' doors throughout house. The Isolated Primary Suite features a trey ceiling, free-standing tub, & tile shower. Also includes wainscoting in Dining & Study, huge built-in Mud Bench off Garage entrance, solid shelving in Pantry & Primary Closet, tankless water heater, gas fireplace & more!
Property Features
Property Type: Residential - Single Family
Cooling: Central 1
Fireplaces: 1
Heating: Central 1
Home Style: Craftsman, Ranch/1 Story, Open Floor Plan
Lot Size: 0.28 Acres
Stories: 1.0
Feature Descriptions
Appliances: Dishwasher, Disposal, Oven, Microwave, Gas Cooktop, Tankless Water Heater
Bathrooms Full: 3
Builder: WREN HOMES
Community Features: Common Grounds
Cooling Y/N: Yes
Days on Site: 251
Exterior: Cul-de-Sac, Curb/Gutters, Sidewalk, Undgrnd Util, Sprinkler Sys
Fireplace: Gas Log, One
Fireplace Y/N: Yes
Foundation: Slab
Heating Y/N: Yes
Hoa Fees: $450/Annually
HOA Y/N: Yes
Lot Dimensions: 86 x 140
Parking: Garage-Three Car, Garage-Attached, Garage Door Opener
Patio/Porch: Front Porch, Covered Porch
Property Condition: New Construction
Rooms Total: 13
Sewer: Public Sewer
Water: Public
Local Schools
High School: Jamesclemens
Middle School: Journey Middle School
Elementary School: Midtown Elementary
Listed By / Shown By
Listed By
Agency Name: Castlerock Realty Alabama, LLC
Shown By
Agent Name: Jeff Davidson
Agent Phone: (423) 774-6400
Agency Title: Crye-Leike Real Estate Services

Source: Huntsville/Valley MLS
Estimate Your Payment
Estimated Payment
$ 1,585.61 per month $1,401.88 Principal & Interest $0.00 Property Tax (data not provided by mls) $183.72 Homeowner's InsuranceChange Payment Information
Privacy Policy / DMCA Notice / ADA Accessibility


This site is hosted, designed and copyright
© 1994 - 2026 by
Delta Media Group, Inc. -- Patent Pending --
109 Overcup Court | MLS# 21908634
This single family home located at 109 Overcup Court, Madison, AL 35756 is currently listed for sale with an asking price of $629,900. This property has 4 bedrooms and 3 full baths with 2883 sq. ft. Overcup Court is located in the 3 Park Preserve subdivision. Search 3 Park Preserve real estate on www.jeffknowsrealestate.com today.