Jeff Davidson

BEDS3
BATHS2 full
SQUARE FEET1,630
MLS#21933910
STATUSActive
PROPERTY TYPEResidential - Single Family
SUBDIVISIONFlint Meadows
Property Description
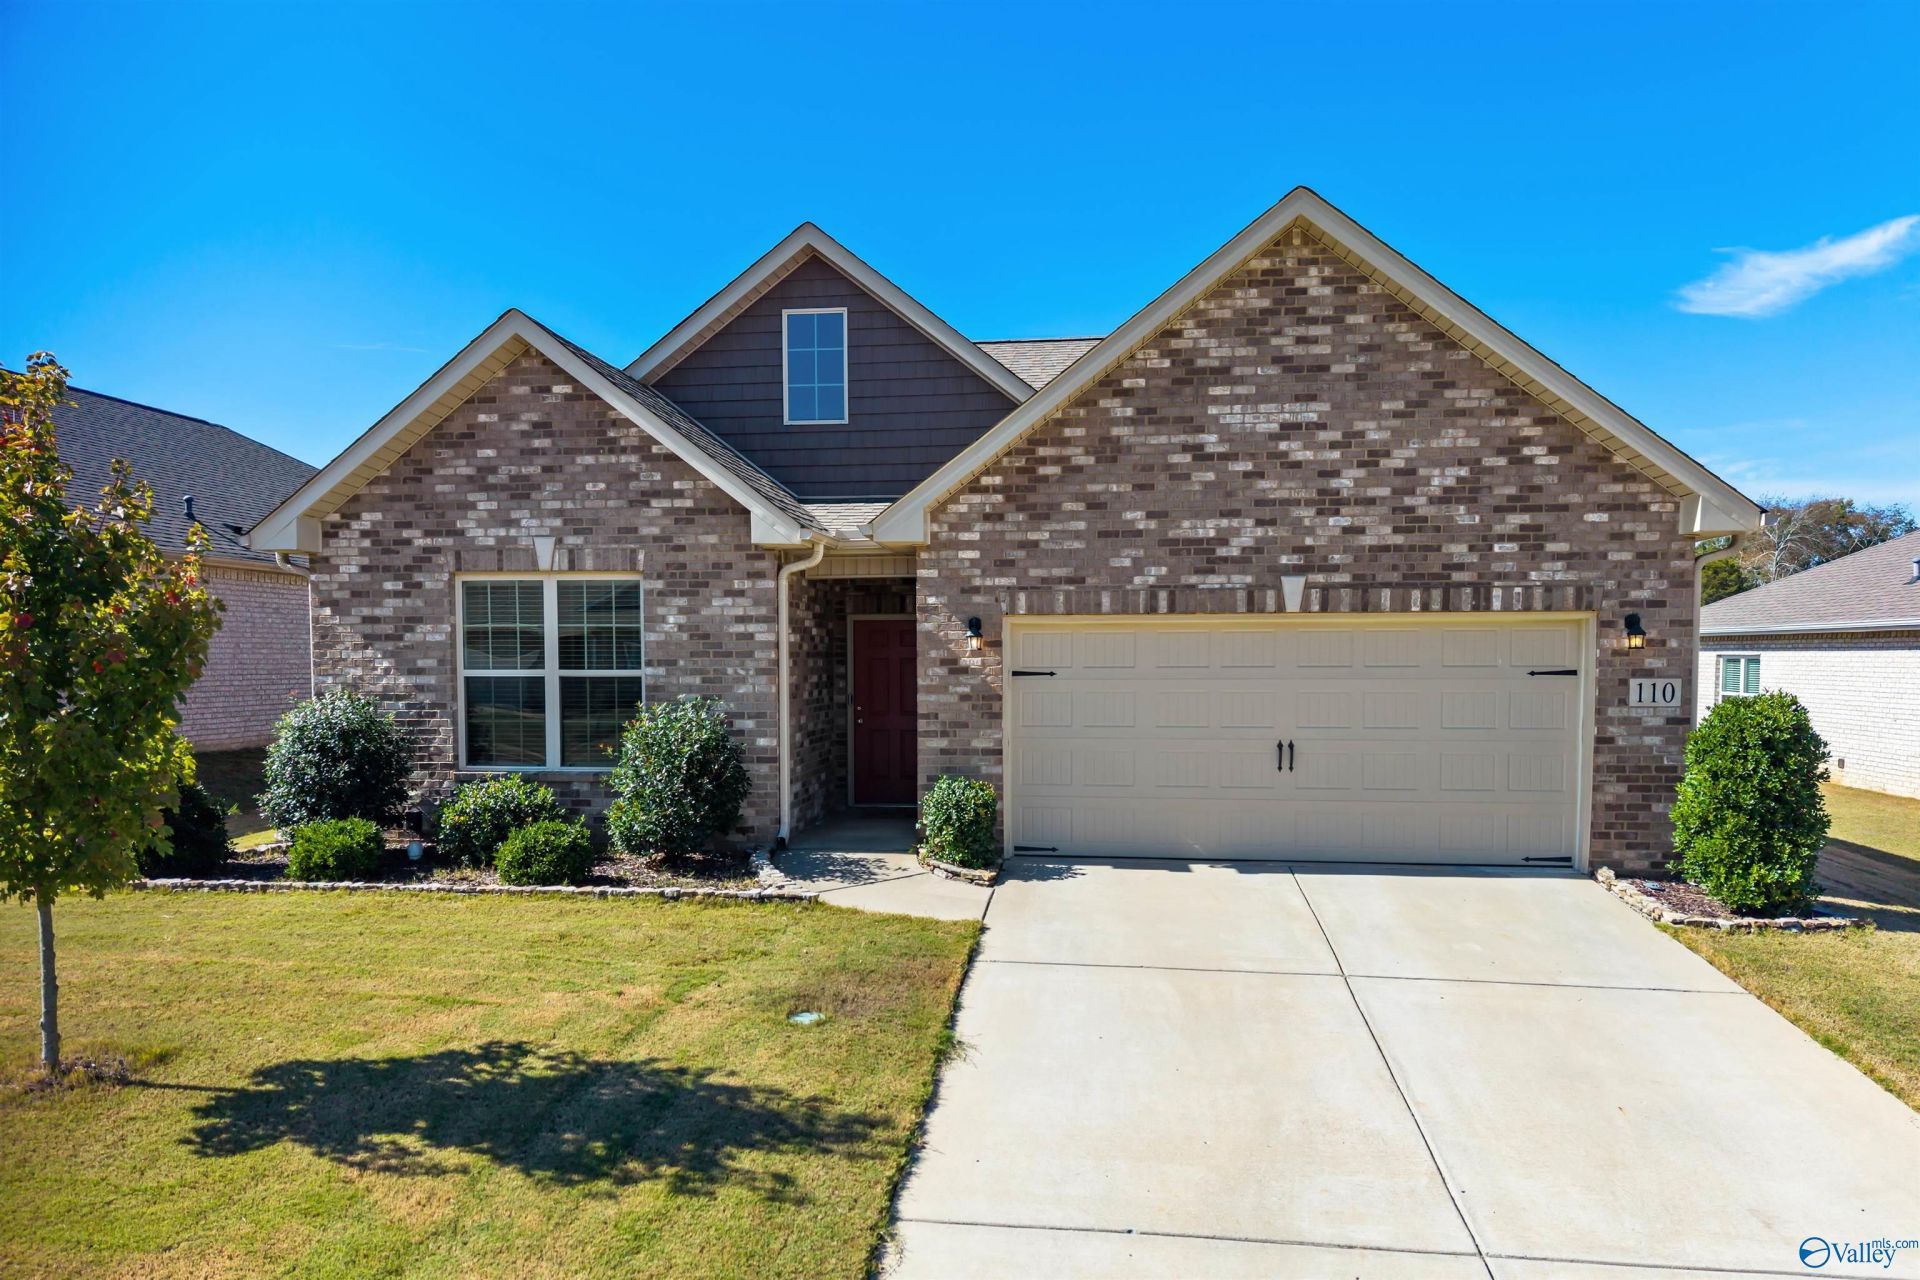
Full Brick home on a flat, cul de sac lot. Stone edged shrub bed. Ranch home with open floor plan. Spacious Family room trey ceiling, recessed lighting, LVP flooring, lots of natural light, access to the kitchen and dining area. Kitchen features granite counter tops, subway tile backsplash, shiplap on the island plus a pantry. Dining area has access to the covered patio and features, craftsman wainscoting. Isolated Primary bedroom with custom shelving in the walk in closet. Primary bath features, double vanity and full shower. Home features two more bedrooms and a full bath. Drop zone is located in the hallway by the oversized garage and laundry room. Sprinkler. See documents for upgrades
Property Features
Property Type: Residential - Single Family
Cooling: Central 1,Electric
Heating: Central 1
Home Style: Ranch/1 Story, Open Floor Plan
Lot Size: 0.20 Acres
Stories: 1.0
Year Built: 2021
Feature Descriptions
Appliances: Range, Dishwasher, Microwave
Bathrooms Full: 1
Bathrooms Three Quarter: 1
Builder: DAVIDSON HOMES LLC
Cooling Y/N: Yes
Days on Site: 10
Exterior: Treed Lot, Curb/Gutters, Sidewalk, Undgrnd Util, Sprinkler Sys, Drive-Concrete, Cul-de-Sac
Foundation: Slab
Heating Y/N: Yes
Hoa Fees: $250/Annually
HOA Y/N: Yes
Lot Dimensions: 62 x 150
Parcel #: 0909312001030055
Parking: Garage-Two Car, Garage-Attached, Garage Faces Front, Driveway-Concrete, Oversized
Patio/Porch: Covered Patio, Patio
Rooms Total: 7
Sewer: Private Sewer
Windows: Double Pane Windows
Local Schools
High School: Buckhorn
Middle School: Buckhorn
Elementary School: Riverton Elementary
Listed By / Shown By
Listed By
Agency Name: Coldwell Banker First
Shown By
Agent Name: Jeff Davidson
Agent Phone: (423) 774-6400
Agency Title: Crye-Leike Real Estate Services

Source: Huntsville/Valley MLS
Estimate Your Payment
Estimated Payment
$ 735.03 per month $649.87 Principal & Interest $0.00 Property Tax (data not provided by mls) $85.17 Homeowner's InsuranceChange Payment Information
Privacy Policy / DMCA Notice / ADA Accessibility


This site is hosted, designed and copyright
© 1994 - 2026 by
Delta Media Group, Inc. -- Patent Pending --
110 River Springs Court | MLS# 21933910
This single family home located at 110 River Springs Court, New Market, AL 35761 is currently listed for sale with an asking price of $292,000. This property was built in 2021 and has 3 bedrooms and 2 full baths with 1630 sq. ft. River Springs Court is located in the Flint Meadows subdivision. Search Flint Meadows real estate on www.jeffknowsrealestate.com today.