Jeff Davidson

BEDS4
BATHS3 full
SQUARE FEET3,093
MLS#21922816
STATUSActive
PROPERTY TYPEResidential - Single Family
SUBDIVISIONShadow Wood
Property Description
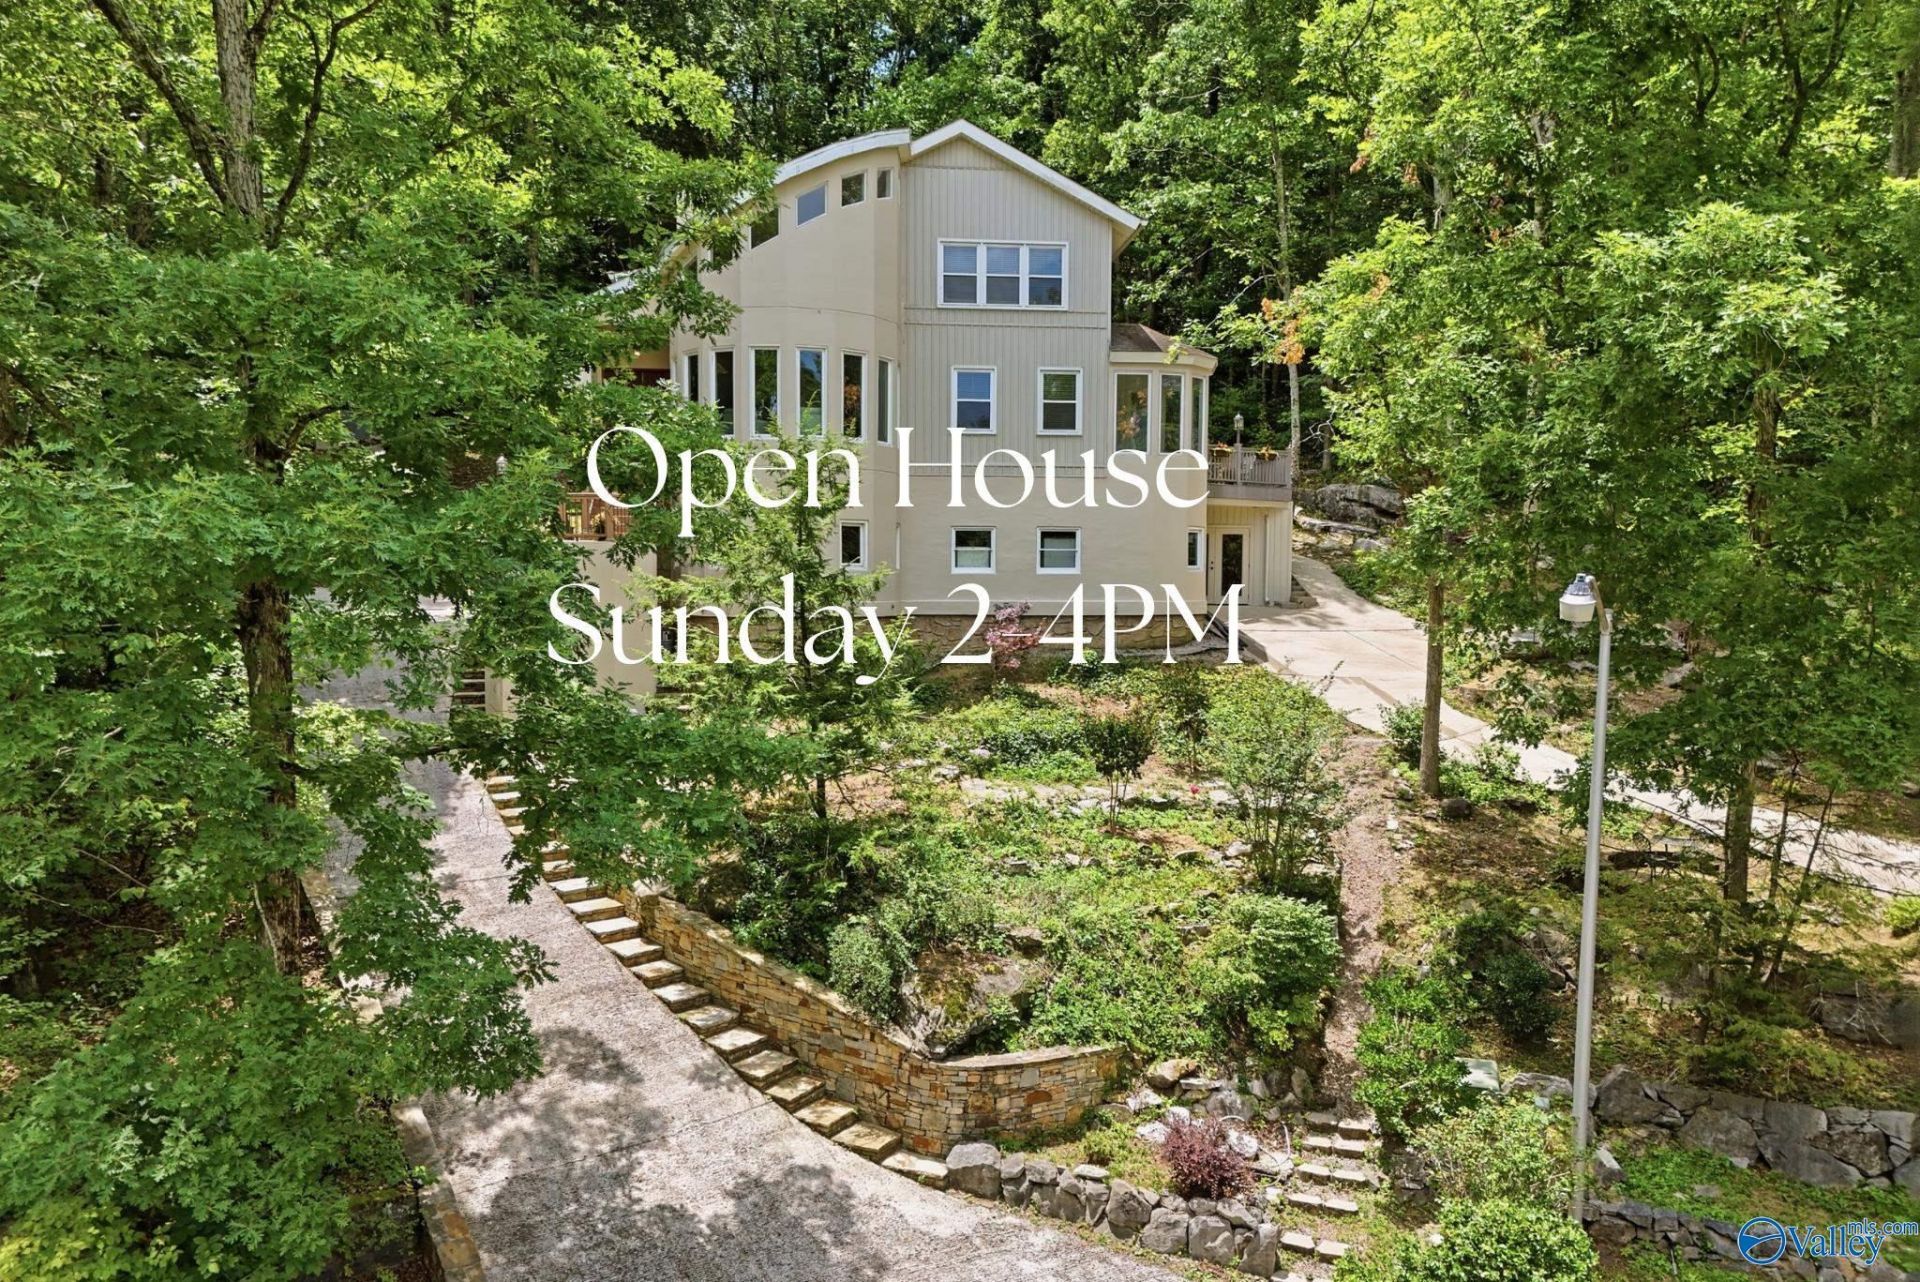
Tucked away on nearly 2 acres at the end of a quiet South HSV culdesac with no HOA, this rare retreat feels like a mountain getaway just minutes from the city. This German influenced home offers breathtaking views and abundant natural light through new windows. Inside, a mahogany front door welcomes you to soaring cathedral ceilings, a cozy fireplace, and a beautifully renovated kitchen with quartz countertops, soft-close cabinetry, and double oven. Enjoy updated baths, a main level primary, oversized bedrooms, built in laundry/flex space, spacious loft, daylight bsmt room, winding stone paths, Trex decks, and deer sightings. Just 0.5 miles from Greenway. Updates galore, see rmks.
Property Features
Property Type: Residential - Single Family
Basement: Basement, Crawl Space
Cooling: Central 1,Central 2
Heating: Central 1,Central 2
Home Style: Contemporary, Open Floor Plan
Lot Size: 1.80 Acres
Stories: 2.0
Year Built: 1993
Feature Descriptions
Appliances: Range, Cooktop, Oven, Double Oven, Dishwasher, Microwave, Refrigerator, Dryer, Washer, Disposal
Bathrooms Full: 2
Bathrooms Three Quarter: 1
Cooling Y/N: Yes
Days on Site: 1
Exterior: Treed Lot, Fireplace, View, Undgrnd Util, Secluded, Drive-Concrete, Cul-de-Sac, Corner Lot
Fireplace: Outside, Gas Log
Fireplace Y/N: Yes
Heating Y/N: Yes
Parcel #: 2303051004067.000
Parking: Garage-Two Car, Garage-Attached, Workshop in Garage, Garage Faces Side, Basement, Driveway-Concrete, Driveway-Paved/Asphalt, Electric Vehicle Charging Station(s), Corner Lot
Patio/Porch: Covered Porch, Patio, Deck, Front Porch
Rooms Total: 11
Sewer: Public Sewer
Special View Info: Bluff/Brow
Structure Type: Historic
Water: Public
Windows: Double Pane Windows
Local Schools
High School: Grissom High School
Middle School: Mountain Gap
Elementary School: Weatherly Heights
Listed By / Shown By
Listed By
Agency Name: Keller Williams Horizon
Shown By
Agent Name: Jeff Davidson
Agent Phone: (423) 774-6400
Agency Title: Crye-Leike Real Estate Services

Source: Huntsville/Valley MLS
Estimate Your Payment
Estimated Payment
$ 1,432.31 per month $1,266.35 Principal & Interest $0.00 Property Tax (data not provided by mls) $165.96 Homeowner's InsuranceChange Payment Information
Privacy Policy / DMCA Notice / ADA Accessibility


This site is hosted, designed and copyright
© 1994 - 2026 by
Delta Media Group, Inc. -- Patent Pending --
1100 Summerwood Circle Se | MLS# 21922816
This single family home located at 1100 Summerwood Circle Se, Huntsville, AL 35803 is currently listed for sale with an asking price of $569,000. This property was built in 1993 and has 4 bedrooms and 3 full baths with 3093 sq. ft. Summerwood Circle Se is located in the Shadow Wood subdivision. Search Shadow Wood real estate on www.jeffknowsrealestate.com today.