Jeff Davidson

BEDS3
BATHS1 full
SQUARE FEET1,393
MLS#21924228
STATUSActive
PROPERTY TYPEResidential - Single Family
SUBDIVISIONClubview Heights
Property Description
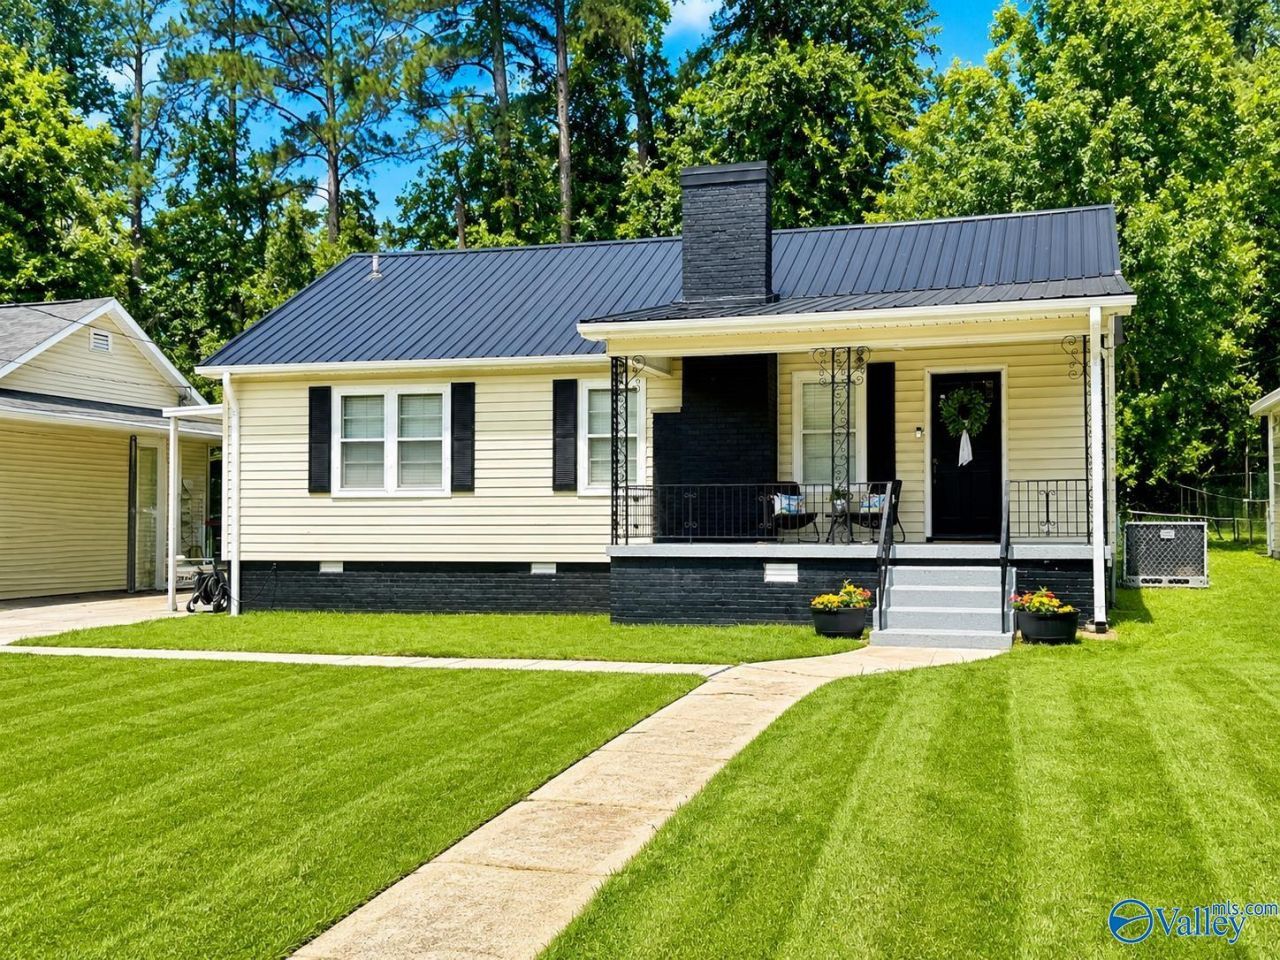
Clubview Heights Area- This home offers the perfect blend of comfort and convenience. Step inside to find a warm and inviting layout featuring an eat-in kitchen, ideal for morning coffee. The spacious living room and dining area is perfect for family meals or entertaining guests. Enjoy gardening or weekend gatherings in the fenced in backyard. A one-car carport adds convenience while the new roof (2023), HVAC duct work (2026), dishwasher (2026), new washer and dryer (2024), and lifetime foundation warranty (2026), provide peace of mind for years to come. Situated on a quiet street in an established neighborhood, this home is just minutes from shopping, restaurants, and schools.
Property Features
Property Type: Residential - Single Family
Basement: Crawl Space
Cooling: Central 1,Electric
Fireplaces: 1
Heating: Central 1,Natural Gas
Home Style: Craftsman
Lot Size: 0.25 Acres
Year Built: 1940
Feature Descriptions
Appliances: Range, Dishwasher, Refrigerator, Dryer, Washer, Electric Water Heater
Bathrooms Three Quarter: 1
Carport Spaces: 1
Cooling Y/N: Yes
Days on Site: 125
Exterior: Curb/Gutters, Drive-Concrete
Fireplace: Gas Log, One, Masonry
Fireplace Y/N: Yes
Heating Y/N: Yes
Lot Dimensions: 155 x 65
Parcel #: 1505213000039.001
Parking: Carport, Attached Carport, Driveway-Concrete, Driveway-Paved/Asphalt
Patio/Porch: Patio, Covered Porch
Sewer: Public Sewer
Water: Public
Local Schools
High School: Gadsden City High
Middle School: Gadsden
Elementary School: Eura Brown Elementary
Listed By / Shown By
Listed By
Agency Name: Sue Holland Realty LLC
Shown By
Agent Name: Jeff Davidson
Agent Phone: (423) 774-6400
Agency Title: Crye-Leike Real Estate Services

Source: Huntsville/Valley MLS
Estimate Your Payment
Estimated Payment
$ 478.27 per month $422.86 Principal & Interest $0.00 Property Tax (data not provided by mls) $55.42 Homeowner's InsuranceChange Payment Information
Privacy Policy / DMCA Notice / ADA Accessibility


This site is hosted, designed and copyright
© 1994 - 2026 by
Delta Media Group, Inc. -- Patent Pending --
1109 Alcott Road | MLS# 21924228
This single family home located at 1109 Alcott Road, Gadsden, AL 35901 is currently listed for sale with an asking price of $190,000. This property was built in 1940 and has 3 bedrooms and 1 full baths with 1393 sq. ft. Alcott Road is located in the Clubview Heights subdivision. Search Clubview Heights real estate on www.jeffknowsrealestate.com today.