Jeff Davidson

BEDS3
BATHS1 full 1 partial
SQUARE FEET1,533
MLS#21930380
STATUSActive
PROPERTY TYPEResidential - Single Family
SUBDIVISIONCrestview Land Company
Property Description
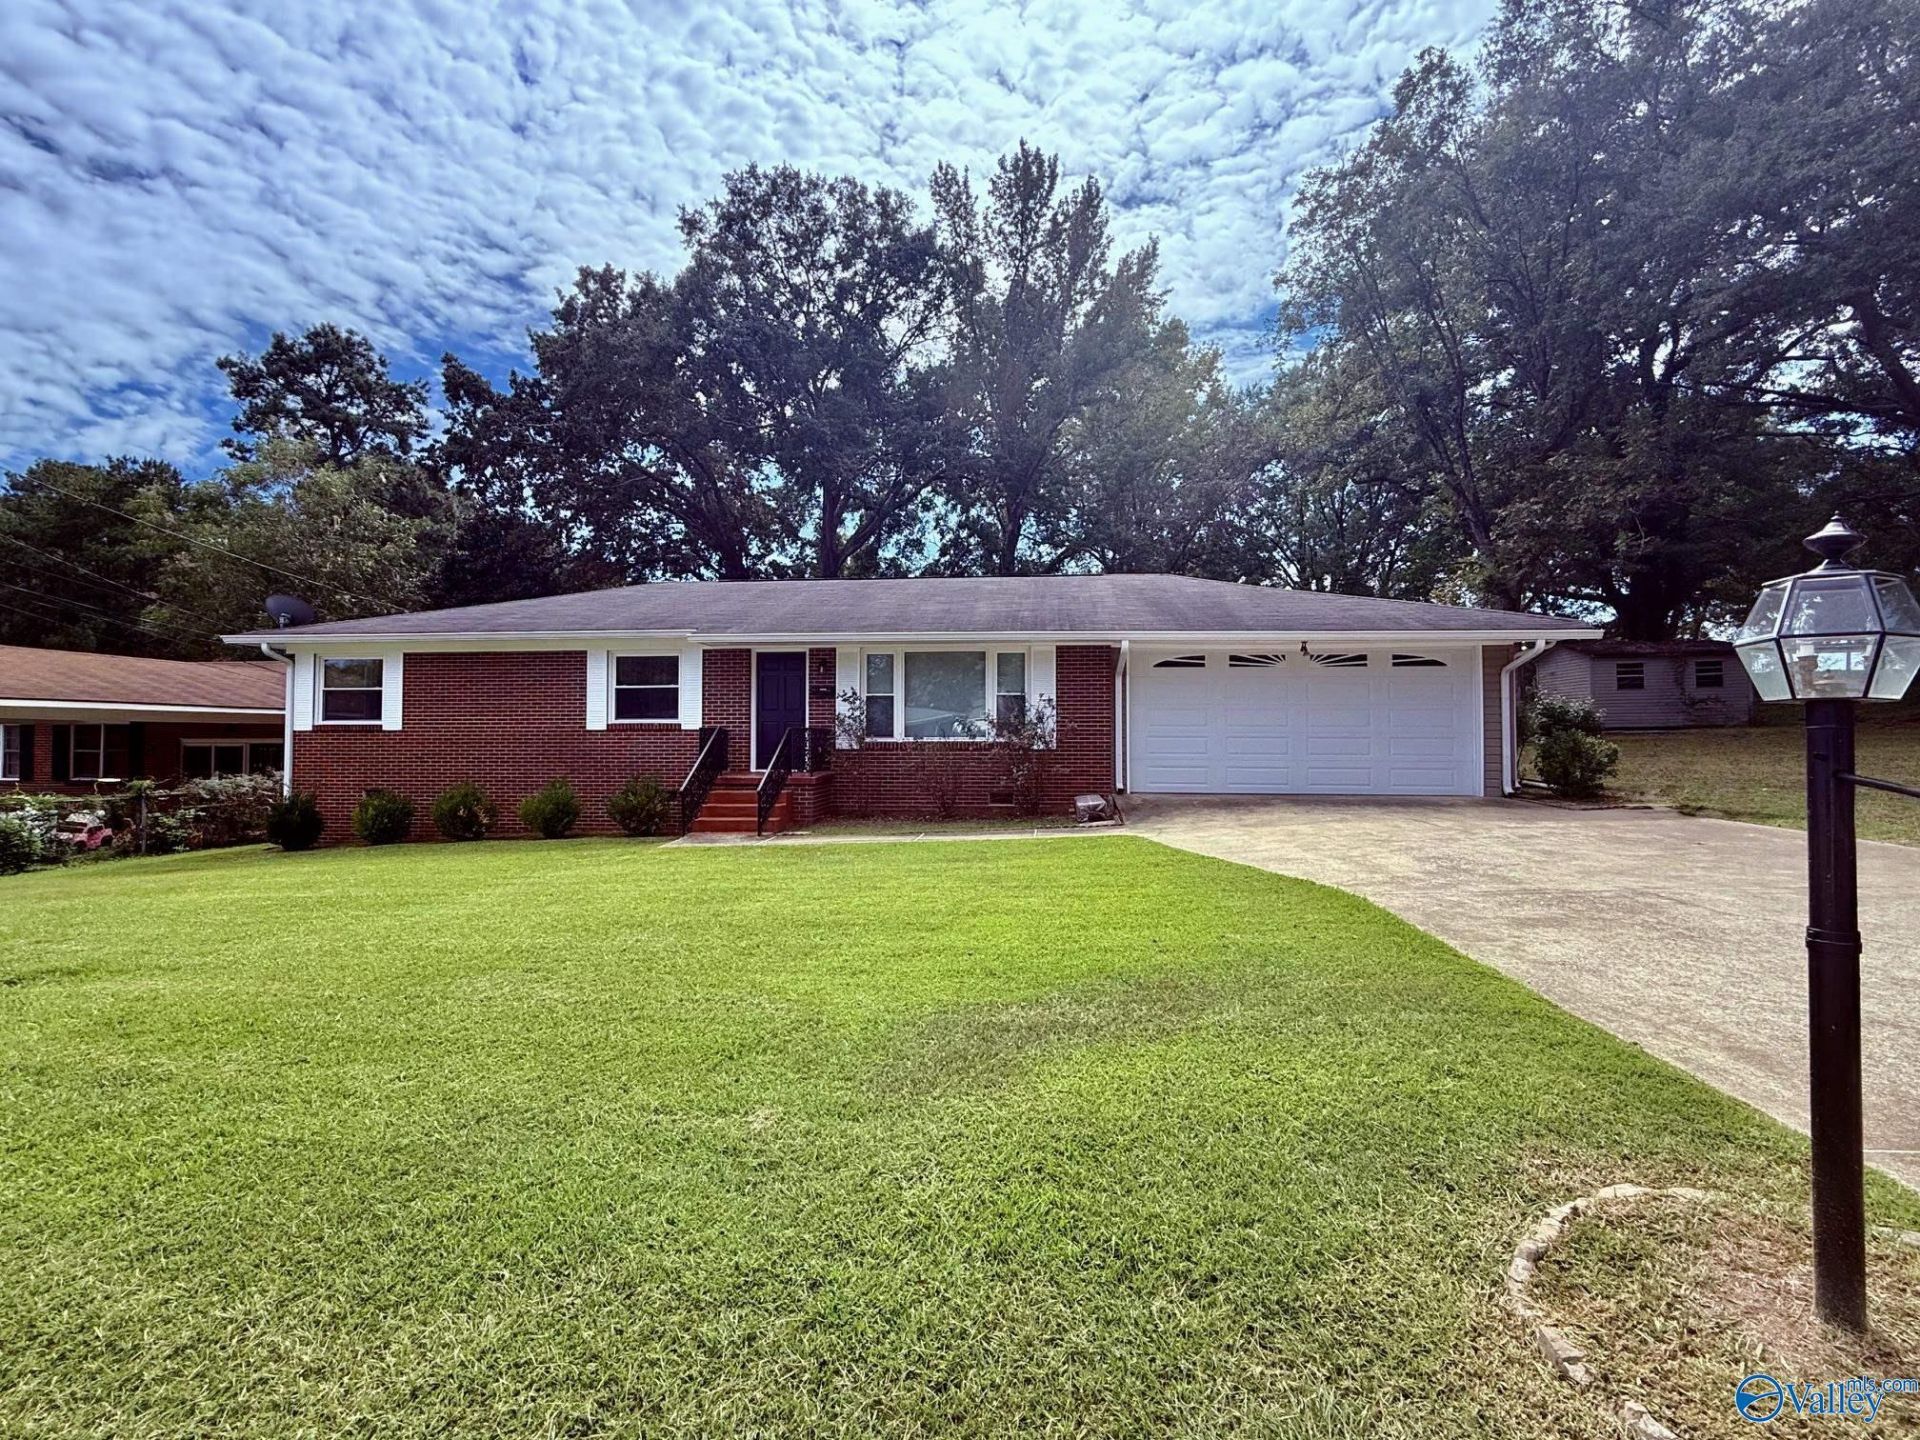
Step into this charming, solid, full-brick remodel that's in an established and convenient neighborhood, and under $200,000! Three bedrooms, 1.5 baths, and a whole lot of new! Updated electrical, new windows, fresh interior paint, including walls, trim, doors, and ceilings; exterior paint too! New lighting throughout and new LVP in the kitchen; freshly painted cabinets, new counter, and stainless appliances. Hardwood flooring and tile! Large laundry and storage room and only two steps in from the garage. Fenced back yard with covered patio and storage building. Home can easily go FHA, VA, conventional. Asking only $195,000 and offering closing costs assistance and a home warranty!
Property Features
Property Type: Residential - Single Family
Basement: Crawl Space
Cooling: Central 1
Heating: Central 1,Wall Furnace
Home Style: Ranch/1 Story
Lot Size: 0.27 Acres
Stories: 1.0
Year Built: 1965
Feature Descriptions
Appliances: Range, Dishwasher, Microwave, Refrigerator
Bathrooms Full: 1
Bathrooms Half: 1
Cooling Y/N: Yes
Days on Site: 9
Exterior: Drive-Concrete
Heating Y/N: Yes
Lot Dimensions: 84 x 140
Parcel #: 1505154000018.000
Parking: Garage-Two Car, Garage-Attached, Garage Door Opener, Driveway-Concrete
Patio/Porch: Covered Patio
Rooms Total: 6
Sewer: Public Sewer
Water: Public
Local Schools
High School: Gadsden City High
Middle School: Litchfield Middle
Elementary School: C.A. Donehoo Elementary
Listed By / Shown By
Listed By
Agency Name: River Towne Real Estate Group
Shown By
Agent Name: Jeff Davidson
Agent Phone: (423) 774-6400
Agency Title: Crye-Leike Real Estate Services

Source: Huntsville/Valley MLS
Estimate Your Payment
Estimated Payment
$ 490.86 per month $433.99 Principal & Interest $0.00 Property Tax (data not provided by mls) $56.88 Homeowner's InsuranceChange Payment Information
Privacy Policy / DMCA Notice / ADA Accessibility


This site is hosted, designed and copyright
© 1994 - 2026 by
Delta Media Group, Inc. -- Patent Pending --
112 Ashland Street | MLS# 21930380
This single family home located at 112 Ashland Street, Gadsden, AL 35903 is currently listed for sale with an asking price of $195,000. This property was built in 1965 and has 3 bedrooms and 1 full and 1 partial baths with 1533 sq. ft. Ashland Street is located in the Crestview Land Company subdivision. Search Crestview Land Company real estate on www.jeffknowsrealestate.com today.