Jeff Davidson

BEDS4
BATHS4 full 1 partial
SQUARE FEET4,451
MLS#21929634
STATUSPending
PROPERTY TYPEResidential - Single Family
SUBDIVISIONBellawoods
Property Description
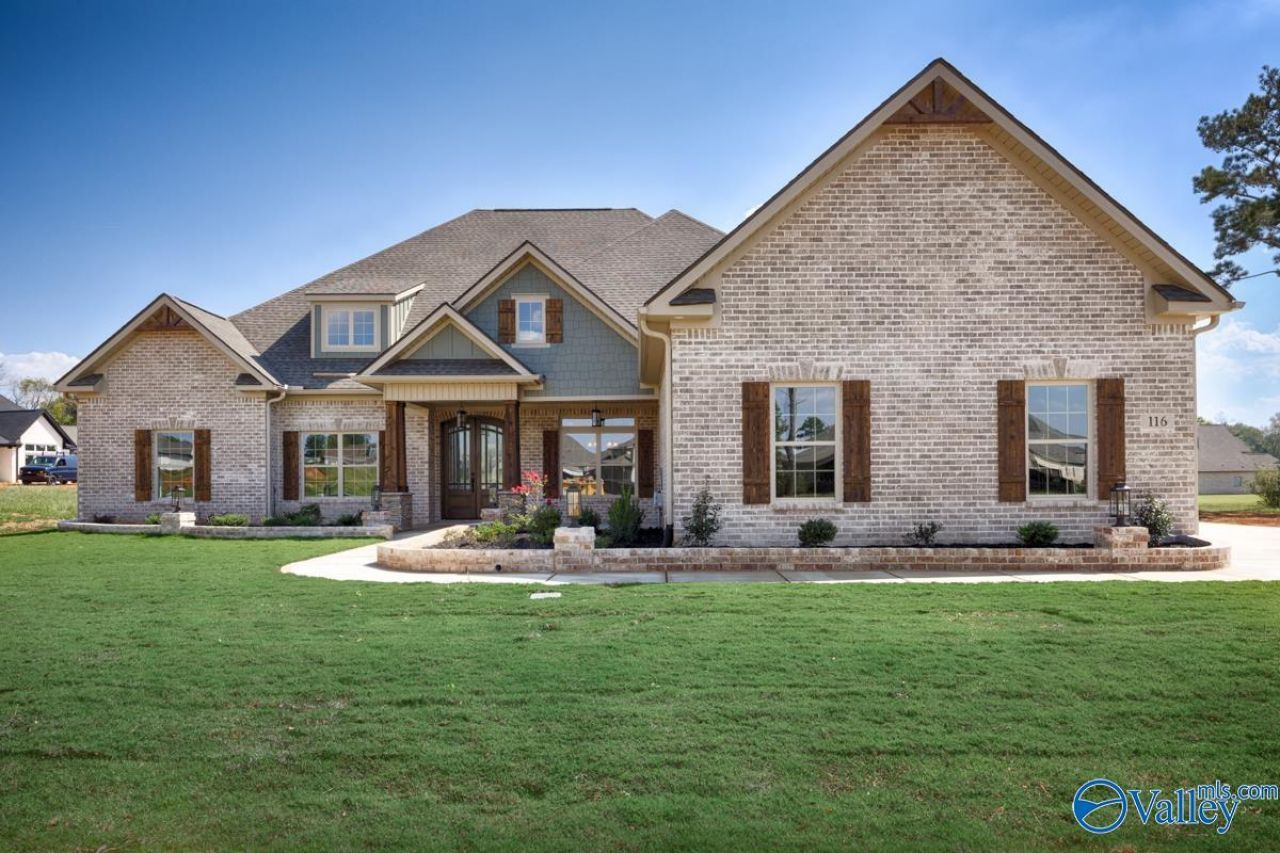
Under Construction-This custom Tyler B plan features an expansive Gathering Room AND a cozy Keeping Room, this home is the perfect layout for those that enjoy entertaining. Fireplaces in both living areas. The gourmet kitchen features quartz counters, custom cabinetry, and a there's even a butler's pantry - perfect for coffee or wine! Cedar beams in the Keeping Room, a coffered ceiling in the Dining, and a trayed ceiling in the Owner's Retreat provide variety. The HUGE bonus is a perfect spot for a home theater. Each bedroom has it's own bathroom and are located on the four corners of the home. Screened veranda and the western wall makes it ideal for gameday! Madison City Schools
Property Features
Property Type: Residential - Single Family
Cooling: Central 2
Heating: Central 2
Lot Size: 0.36 Acres
Stories: 1.5
Year Built: 2026
Feature Descriptions
Appliances: Double Oven, Dishwasher, Disposal, Gas Cooktop
Bathrooms Full: 4
Bathrooms Half: 1
Builder: WOODLAND HOMES OF HUNTSVILLE
Community Features: Clubhouse, Pool, Common Grounds, Fitness Center
Cooling Y/N: Yes
Days on Site: 18
Exterior: Fireplace, Sidewalk, Undgrnd Util, Sprinkler Sys
Fireplace: Outside, Gas Log, Three +
Fireplace Y/N: Yes
Foundation: Slab
Heating Y/N: Yes
Hoa Fees: $1200/Annually
HOA Y/N: Yes
Parking: Garage-Three Car, Garage Faces Side
Patio/Porch: Covered Patio, Covered Porch, Patio
Property Condition: Under Construction
Rooms Total: 10
Sewer: Public Sewer
Water: Public
Windows: Double Pane Windows
Local Schools
High School: Jamesclemens
Middle School: Liberty
Elementary School: Russell Branch
Listed By / Shown By
Listed By
Agency Name: Woodland Real Estate, Inc.
Shown By
Agent Name: Jeff Davidson
Agent Phone: (423) 774-6400
Agency Title: Crye-Leike Real Estate Services

Source: Huntsville/Valley MLS
Estimate Your Payment
Estimated Payment
$ 2,476.85 per month $2,189.86 Principal & Interest $0.00 Property Tax (data not provided by mls) $286.99 Homeowner's InsuranceChange Payment Information
Privacy Policy / DMCA Notice / ADA Accessibility


This site is hosted, designed and copyright
© 1994 - 2026 by
Delta Media Group, Inc. -- Patent Pending --
112 Bellawoods Drive | MLS# 21929634
This single family home located at 112 Bellawoods Drive, Madison, AL 35756 is currently listed for sale with an asking price of $983,956. This property was built in 2026 and has 4 bedrooms and 4 full and 1 partial baths with 4451 sq. ft. Bellawoods Drive is located in the Bellawoods subdivision. Search Bellawoods real estate on www.jeffknowsrealestate.com today.