Jeff Davidson

BEDS5
BATHS4 full 1 partial
SQUARE FEET3,849
MLS#21921803
STATUSActive
PROPERTY TYPEResidential - Single Family
SUBDIVISIONBridgemill
Property Description
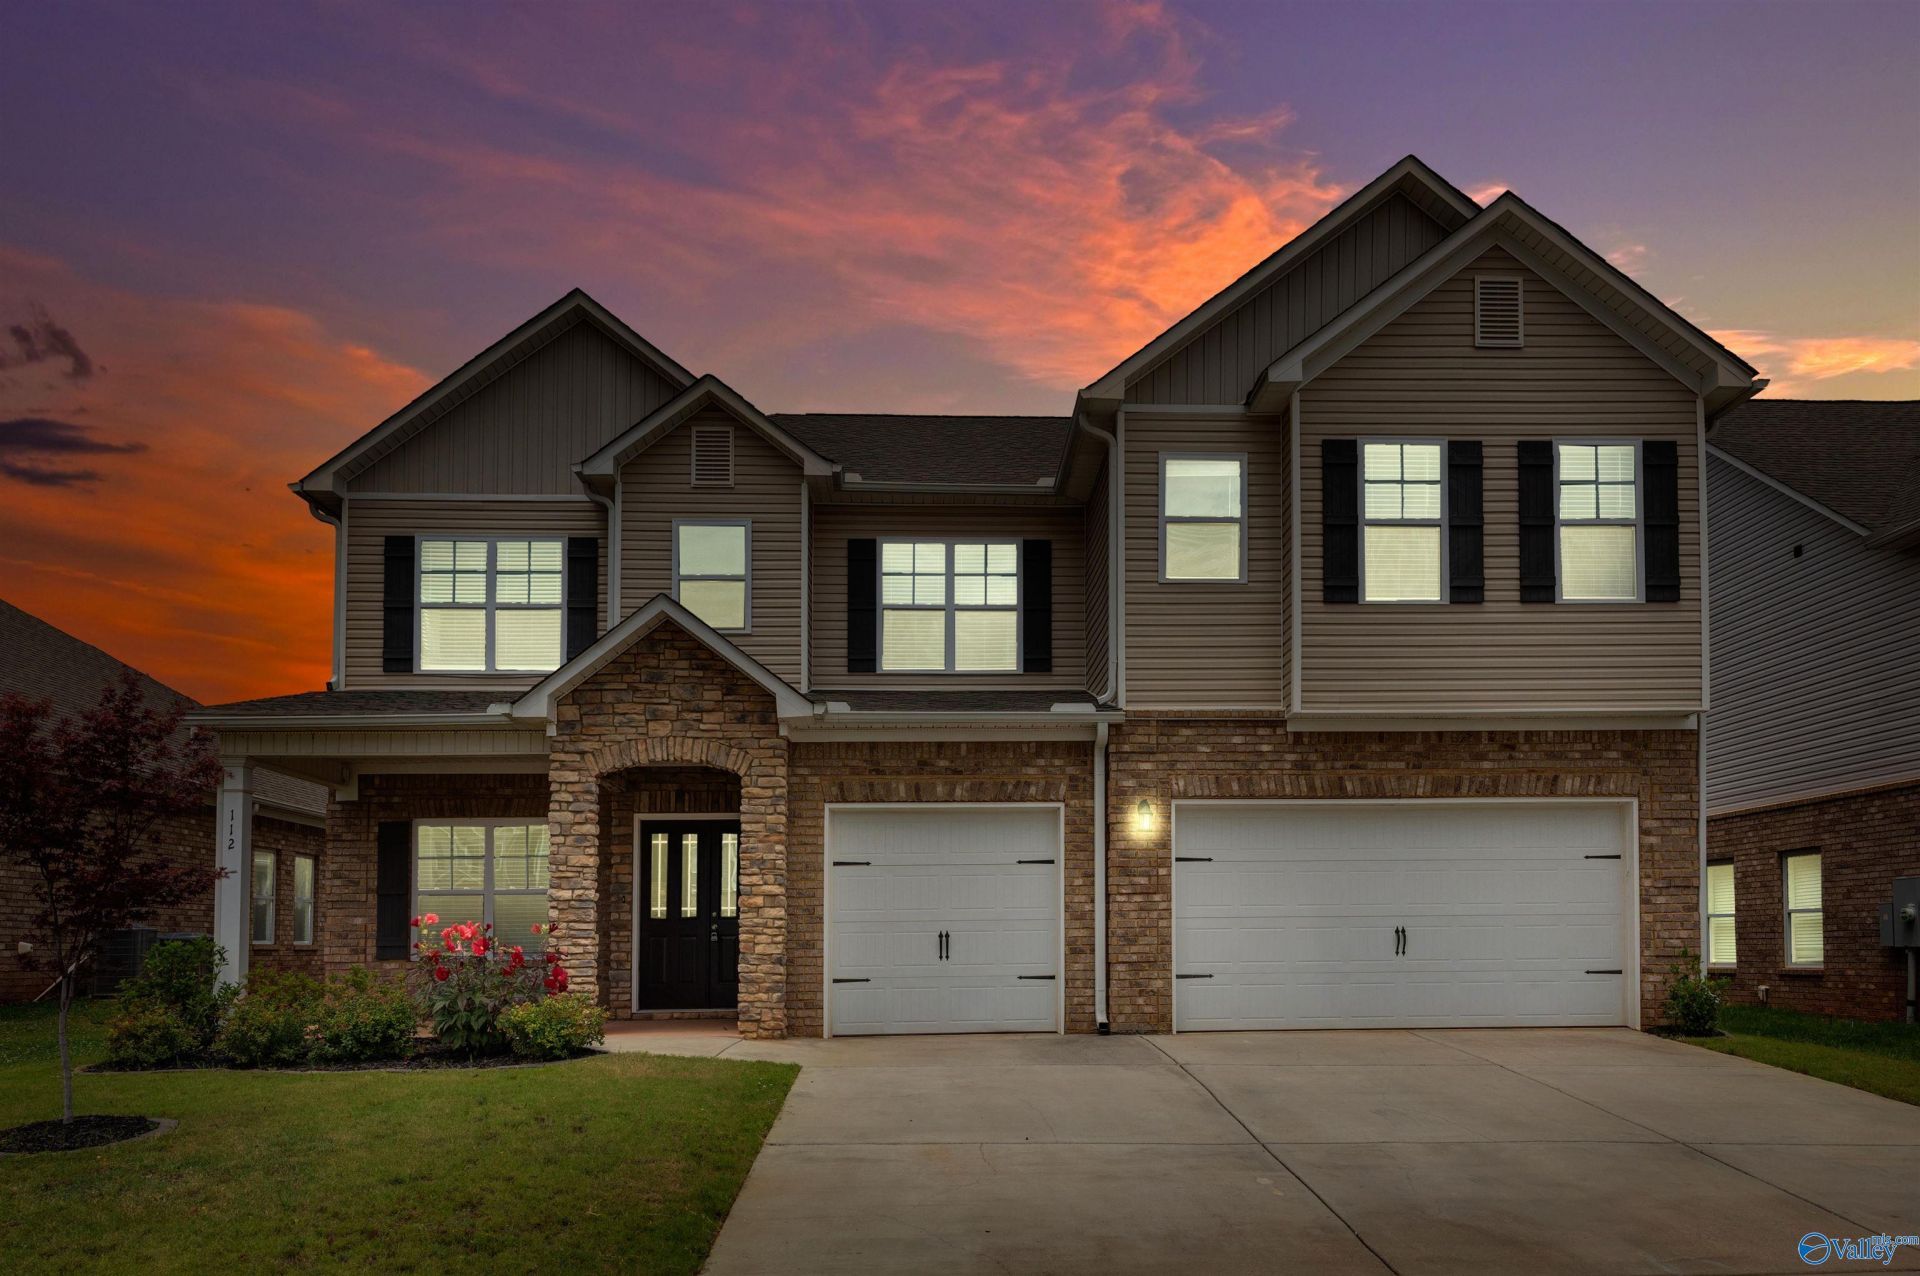
Situated on a large PRIVATE lot, this gorgeous home is in exemplary condition & LOADED w/ LUXURY design & detail thru-out: Soaring/decorative COFFERED ceilings, wainscoting, extensive c-molding, elegant fixtures, LVP/ceramic floors, granite, b-splash, stainless app's, 3 FIREPLACES & much more. DRAMATIC ENTRY leads to OPEN F-PLAN w/ office, family room w/ ELECTRIC FIREPLACE, kitchen w/ large ISLAND & BUTLERS PANTRY, DROP ZONE, FORMAL DINING, Isolated GUEST RETREAT/IN-LAW SUITE ON MAIN LEVEL, LOFT/BONUS/REC room, GRAND ENTRANCE to primary suite offers a SITTING ROOM w/ an ELECTRIC FIREPLACE & suite opens to gorgeous GLAMOUR BATH w/ CUSTOM SHOWER! PRIVACY FENCED b-yard w/ OUTDOOR FIREPLACE!
Property Features
Property Type: Residential - Single Family
Cooling: Central 2
Heating: Central 2
Home Style: Open Floor Plan
Lot Size: 0.20 Acres
Stories: 2.0
Year Built: 2022
Feature Descriptions
Appliances: Cooktop, Double Oven, Dishwasher, Microwave, Disposal
Bathrooms Full: 4
Bathrooms Half: 1
Community Features: Pool, Common Grounds, Cabana
Cooling Y/N: Yes
Days on Site: 23
Exterior: Fireplace, Curb/Gutters, Sidewalk, Undgrnd Util, Park Near By, Drive-Concrete
Fireplace: Outside, Electric, Three +, Wood Burning
Fireplace Y/N: Yes
Foundation: Slab
Heating Y/N: Yes
Hoa Fees: $350/Annually
HOA Y/N: Yes
Parcel #: 2505160000017.377
Parking: Garage-Three Car, Garage-Attached, Workshop in Garage, Garage Door Opener
Patio/Porch: Covered Porch, Covered Patio, Patio, Front Porch
Sewer: Public Sewer
Water: Public
Local Schools
High School: Bob Jones
Middle School: Discovery
Elementary School: Midtown Elementary
Listed By / Shown By
Listed By
Agency Name: Capstone Realty LLC Huntsville
Shown By
Agent Name: Jeff Davidson
Agent Phone: (423) 774-6400
Agency Title: Crye-Leike Real Estate Services

Source: Huntsville/Valley MLS
Estimate Your Payment
Estimated Payment
$ 1,258.11 per month $1,112.34 Principal & Interest $0.00 Property Tax (data not provided by mls) $145.78 Homeowner's InsuranceChange Payment Information
Privacy Policy / DMCA Notice / ADA Accessibility


This site is hosted, designed and copyright
© 1994 - 2026 by
Delta Media Group, Inc. -- Patent Pending --
112 Hutchinson Road | MLS# 21921803
This single family home located at 112 Hutchinson Road, Madison, AL 35756 is currently listed for sale with an asking price of $499,800. This property was built in 2022 and has 5 bedrooms and 4 full and 1 partial baths with 3849 sq. ft. Hutchinson Road is located in the Bridgemill subdivision. Search Bridgemill real estate on www.jeffknowsrealestate.com today.