Jeff Davidson

BEDS4
BATHS4 full 1 partial
SQUARE FEET5,068
MLS#21921466
STATUSActive
PROPERTY TYPEResidential - Single Family
SUBDIVISIONRainbow Landing
Property Description
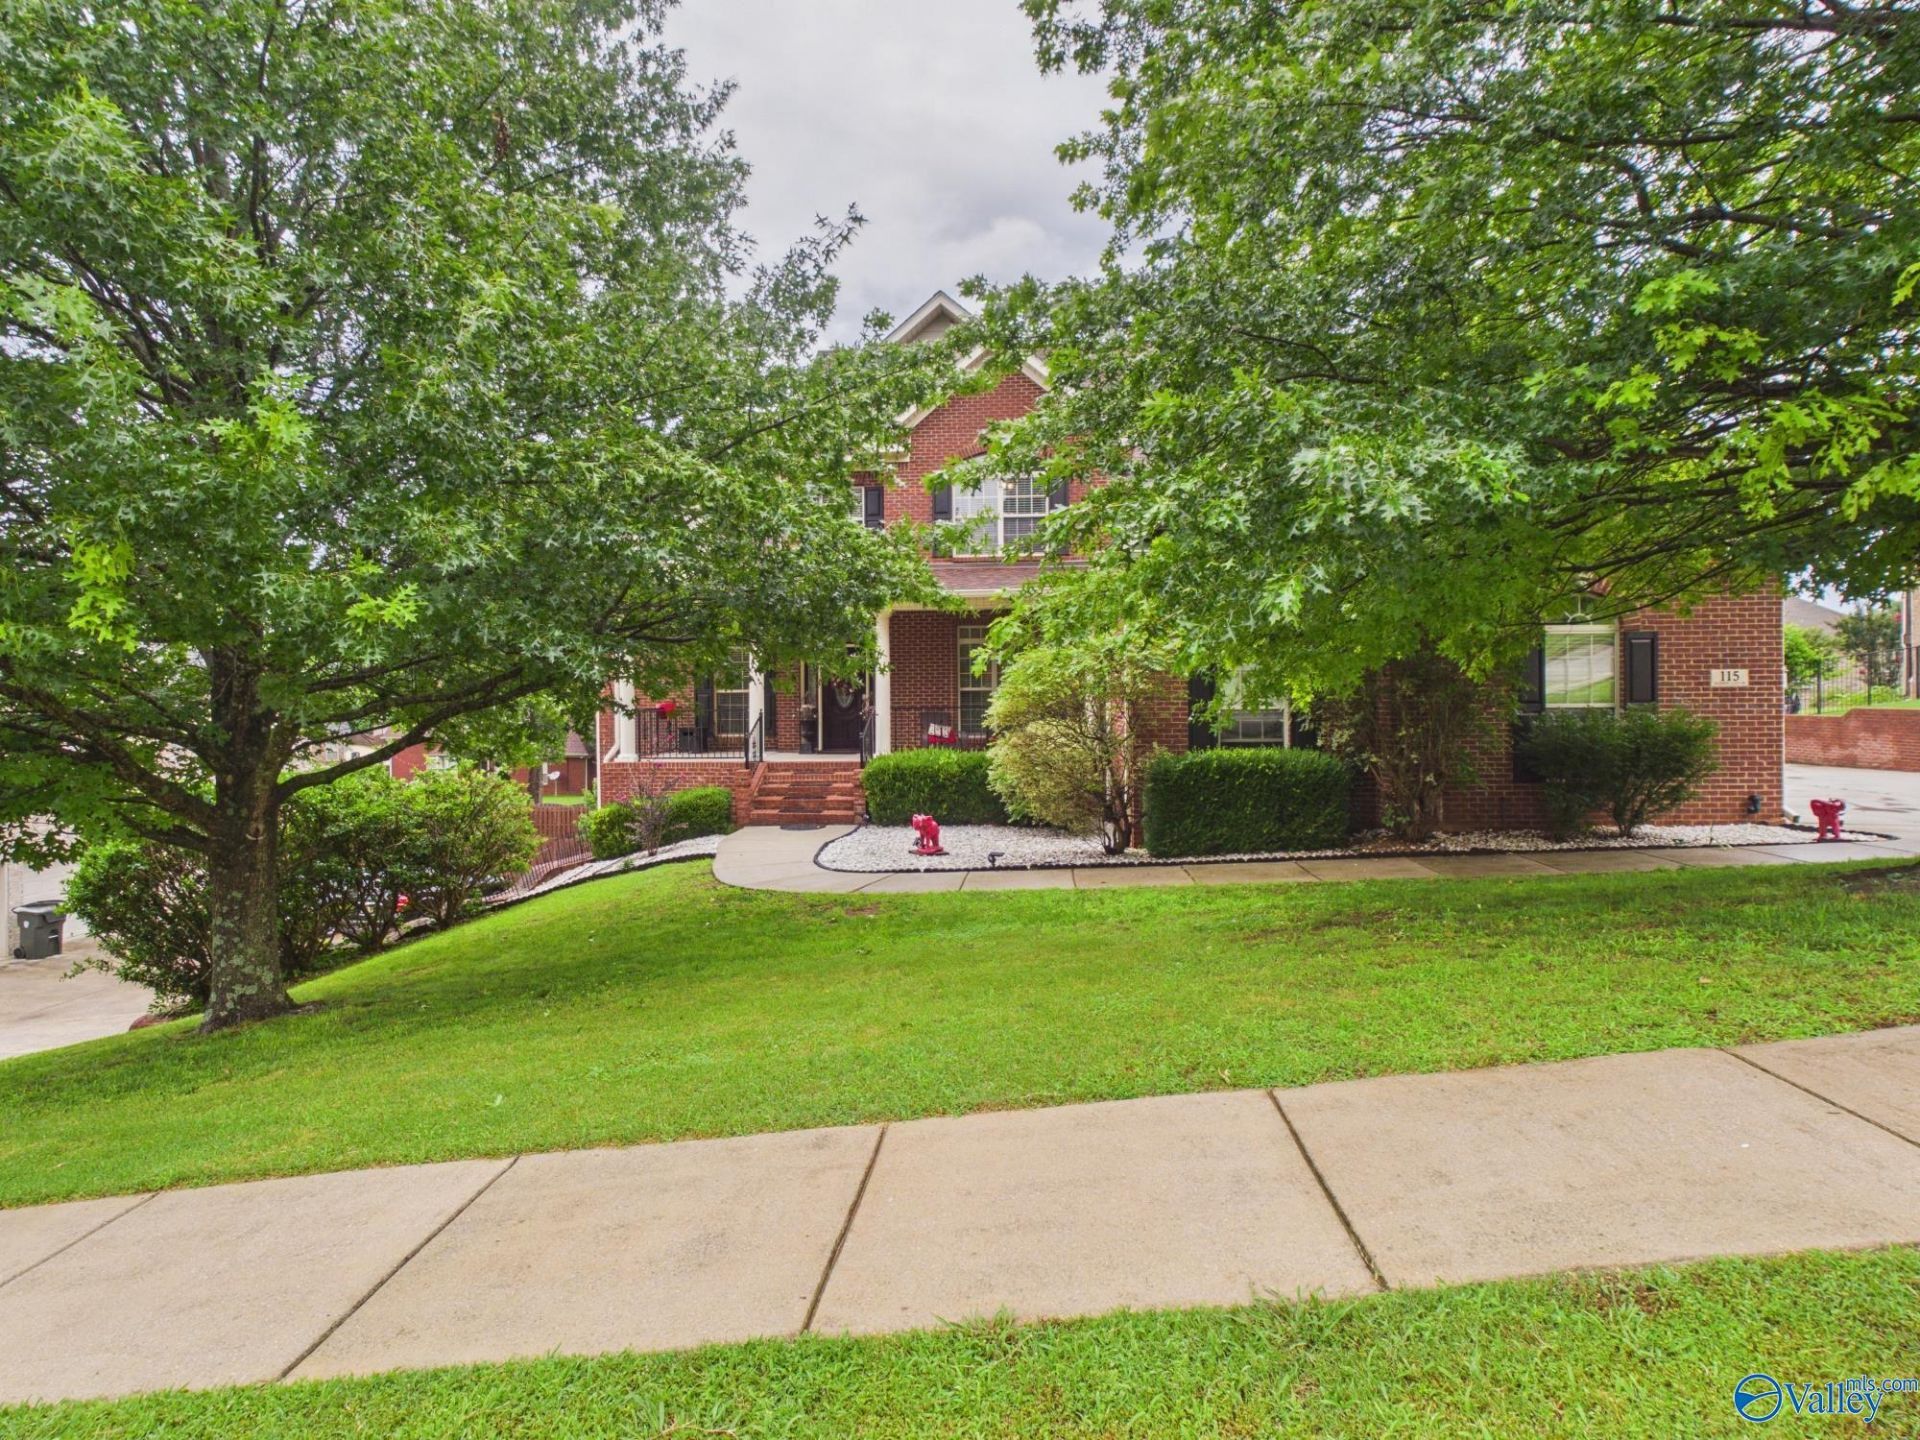
Open House 7/11 from 2-4pm. Beautiful, freshly painted 2-story brick w/finished walk-out basement. Outstanding finishes throughout. Primary on main level w/glamour bath featuring granite, ceramic tile, large tile shower & plant ledge. Heavy crown molding throughout, columns, & French doors to the office. The Kitchen offers a commercial gas stove w/double ovens, granite, & walk-in pantry. 2-story family room. 2-bedrooms upstairs w/private baths & walk in closets. Finished basement has a 2nd kitchen, large dining area, bonus room, private bedroom & bath, & large cinderblock-walled storage room. Covered deck and patio off the back of the house. Walk-out attic storage on the 2nd level.
Property Features
Property Type: Residential - Single Family
Basement: Basement
Cooling: Central 2
Fireplaces: 1
Heating: Central 2
Lot Size: 0.36 Acres
Stories: 2.0
Year Built: 2006
Feature Descriptions
Appliances: Double Oven, Dishwasher, Microwave, Refrigerator, Dryer, Washer, Gas Oven, Disposal
Bathrooms Full: 4
Bathrooms Half: 1
Community Features: Clubhouse, Tennis Court(s), Pool, Common Grounds
Cooling Y/N: Yes
Days on Site: 26
Exterior: Curb/Gutters, Sidewalk, Undgrnd Util, Sprinkler Sys, Drive-Concrete
Fireplace: Gas Log, One
Fireplace Y/N: Yes
Heating Y/N: Yes
Hoa Fees: $650/Annually
HOA Y/N: Yes
Lot Dimensions: 105 x 150
Parcel #: 1508270002004040
Parking: Garage-Three Car, Garage-Attached, Garage Door Opener, Garage Faces Side, Driveway-Concrete
Patio/Porch: Covered Deck, Covered Porch, Covered Patio
Sewer: Public Sewer
Water: Public
Local Schools
High School: Bob Jones
Middle School: Discovery
Elementary School: Rainbow Elementary
Listed By / Shown By
Listed By
Agency Name: Legend Realty
Shown By
Agent Name: Jeff Davidson
Agent Phone: (423) 774-6400
Agency Title: Crye-Leike Real Estate Services

Source: Huntsville/Valley MLS
Estimate Your Payment
Estimated Payment
$ 3,272.40 per month $2,893.24 Principal & Interest $0.00 Property Tax (data not provided by mls) $379.17 Homeowner's InsuranceChange Payment Information
Privacy Policy / DMCA Notice / ADA Accessibility


This site is hosted, designed and copyright
© 1994 - 2026 by
Delta Media Group, Inc. -- Patent Pending --
115 Rainbow Glen Circle | MLS# 21921466
This single family home located at 115 Rainbow Glen Circle, Madison, AL 35758 is currently listed for sale with an asking price of $1,300,000. This property was built in 2006 and has 4 bedrooms and 4 full and 1 partial baths with 5068 sq. ft. Rainbow Glen Circle is located in the Rainbow Landing subdivision. Search Rainbow Landing real estate on www.jeffknowsrealestate.com today.