Jeff Davidson

BEDS4
BATHS2 full 1 partial
SQUARE FEET2,021
MLS#21920006
STATUSActive
PROPERTY TYPEResidential - Single Family
SUBDIVISIONShellborne Parke
Property Description
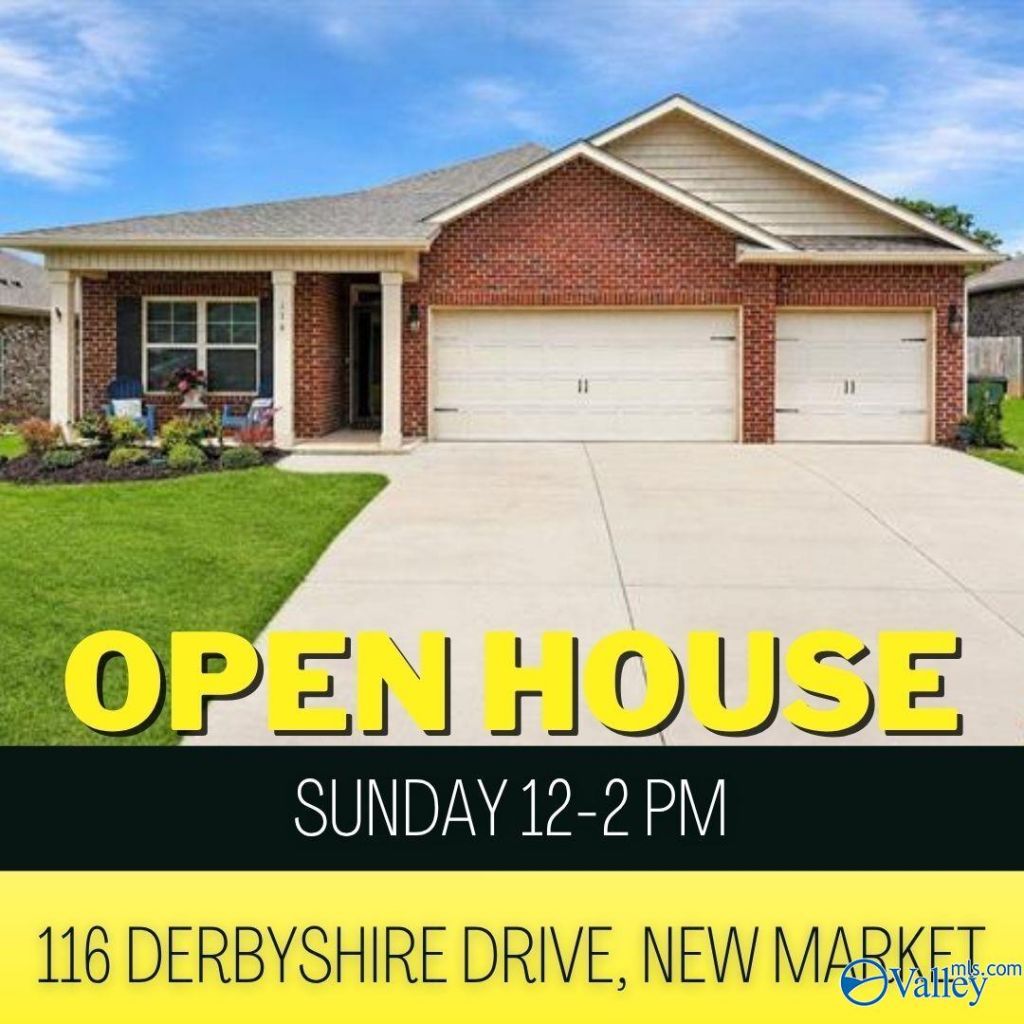
4.25% Assumable loan! Better than new! Exceptional floor plan featuring 4beds, 3baths & a 3car garage. This full-brick, low-maintenance home offers an open-concept living space highlighted by a cozy gas fireplace. The kitchen is equipped w/ granite countertops, pantry & stainless steel appliances. Isolated primary suite w/ a large walk-in closet & a refined ensuite w/ quartz double vanity & a step-in shower. As a certified smart home, this property has been meticulously updated with fresh eggshell paint throughout, ceiling fans, gutters, and two mature trees. Located in a premier neighborhood, residents enjoy access to a pool, cabana, grilling area, & playground. Call to schedule your tour
Property Features
Property Type: Residential - Single Family
Cooling: Central 1
Fireplaces: 1
Heating: Central 1
Home Style: Ranch/1 Story
Lot Size: 0.21 Acres
Stories: 1.0
Feature Descriptions
Bathrooms Full: 2
Bathrooms Half: 1
Cooling Y/N: Yes
Days on Site: 77
Fireplace: Gas Log, One
Fireplace Y/N: Yes
Foundation: Slab
Heating Y/N: Yes
Hoa Fees: $400/Annually
HOA Y/N: Yes
Lot Dimensions: 60 x 148
Parcel #: 0909313001006.198
Parking: Garage-One Car, Garage-Two Car, Garage-Three Car
Patio/Porch: Covered Patio
Rooms Total: 9
Sewer: Public Sewer
Water: Public
Local Schools
High School: Buckhorn
Middle School: Buckhorn
Elementary School: Riverton Elementary
Listed By / Shown By
Listed By
Agency Name: Weichert Realtors-The Sp Plce
Shown By
Agent Name: Jeff Davidson
Agent Phone: (423) 774-6400
Agency Title: Crye-Leike Real Estate Services

Source: Huntsville/Valley MLS
Estimate Your Payment
Estimated Payment
$ 805.51 per month $712.18 Principal & Interest $0.00 Property Tax (data not provided by mls) $93.33 Homeowner's InsuranceChange Payment Information
Privacy Policy / DMCA Notice / ADA Accessibility


This site is hosted, designed and copyright
© 1994 - 2026 by
Delta Media Group, Inc. -- Patent Pending --
116 Derbyshire Drive | MLS# 21920006
This single family home located at 116 Derbyshire Drive, New Market, AL 35761 is currently listed for sale with an asking price of $320,000. This property has 4 bedrooms and 2 full and 1 partial baths with 2021 sq. ft. Derbyshire Drive is located in the Shellborne Parke subdivision. Search Shellborne Parke real estate on www.jeffknowsrealestate.com today.