Jeff Davidson

BEDS3
BATHS2 full 1 partial
SQUARE FEET2,337
MLS#21919142
STATUSActive
PROPERTY TYPEResidential - Single Family
SUBDIVISIONPennington
Property Description
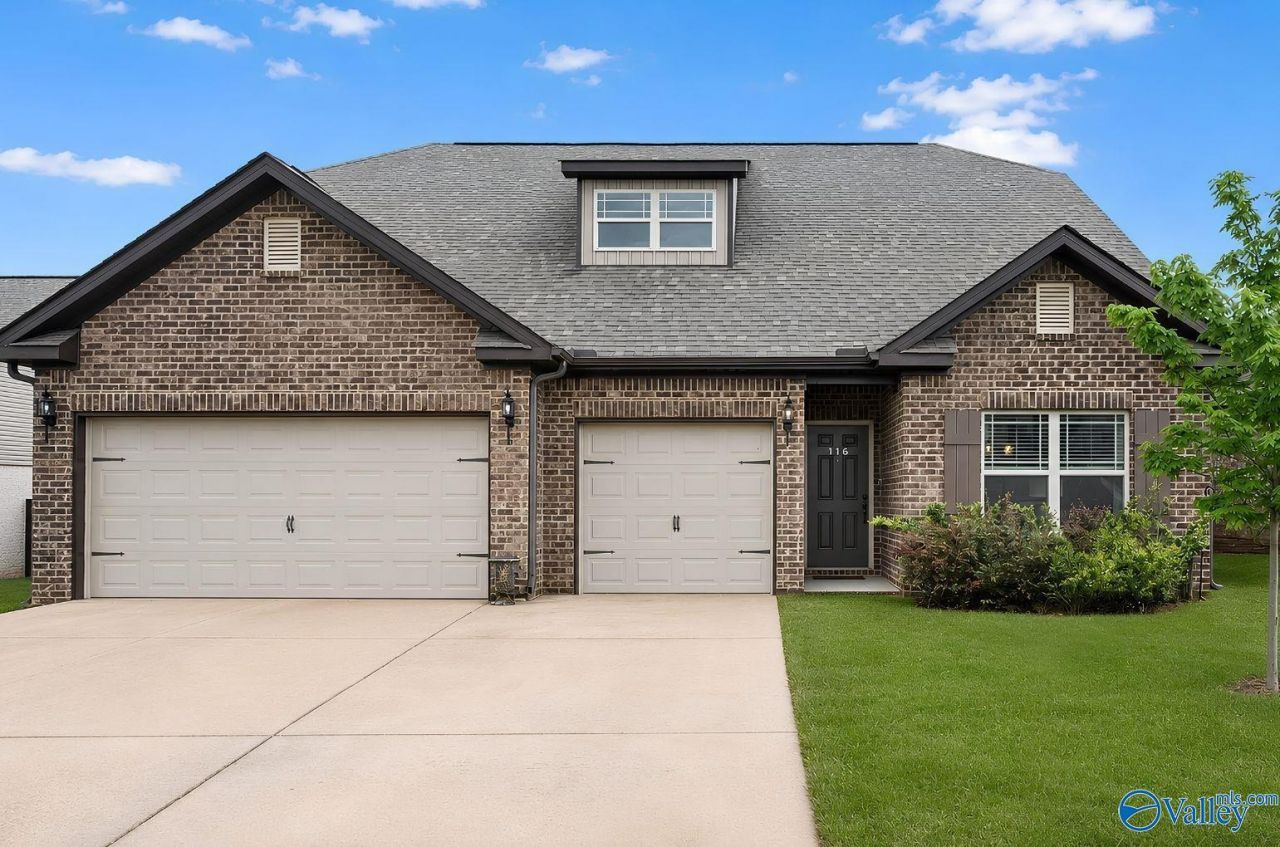
Why wait on new construction when this move-in-ready home already includes the costly extras? A fenced backyard, blinds throughout first floor & covered patio are ready from day one. The open living area flows into a bright eat-in kitchen w/ granite countertops, stainless appliances, gas cooktop, large island & breakfast area. Formal dining room can remain as-is or become an office, playroom or flex space. A rare 3-car garage & main-level primary suite add everyday convenience. Primary bath offers a dual-sink vanity, soaking tub, separate shower & walk-in closet. Upstairs, two bedrooms, a full bath & impressive 29x16 bonus room provide space for guests, work, play or a second living area.
Property Features
Property Type: Residential - Single Family
Cooling: Central 1,Central 2,Electric
Heating: Central 1,Central 2,Electric
Home Style: Open Floor Plan
Lot Size: 0.19 Acres
Stories: 1.5
Year Built: 2021
Feature Descriptions
Appliances: Range, Dishwasher, Microwave, Gas Oven, Disposal, Gas Cooktop
Bathrooms Full: 2
Bathrooms Half: 1
Builder: LEGACY HOMES
Community Features: Common Grounds
Cooling Y/N: Yes
Days on Site: 133
Exterior: Curb/Gutters, Sidewalk, Undgrnd Util, Sprinkler Sys, Drive-Concrete
Foundation: Slab
Heating Y/N: Yes
Hoa Fees: $400/Annually
HOA Y/N: Yes
Parcel #: 302040002022.107
Parking: Garage-Three Car, Garage-Attached, Garage Faces Front, Driveway-Concrete
Patio/Porch: Covered Patio, Patio, Covered Porch
Rooms Total: 7
Sewer: Private Sewer
Water: Public
Windows: Double Pane Windows
Local Schools
High School: Buckhorn
Middle School: Buckhorn
Elementary School: Mt Carmel Elementary
Listed By / Shown By
Listed By
Agency Name: Valley Homes Realty Pm
Shown By
Agent Name: Jeff Davidson
Agent Phone: (423) 774-6400
Agency Title: Crye-Leike Real Estate Services

Source: Huntsville/Valley MLS
Estimate Your Payment
Estimated Payment
$ 979.20 per month $865.75 Principal & Interest $0.00 Property Tax (data not provided by mls) $113.46 Homeowner's InsuranceChange Payment Information
Privacy Policy / DMCA Notice / ADA Accessibility


This site is hosted, designed and copyright
© 1994 - 2026 by
Delta Media Group, Inc. -- Patent Pending --
116 Pennington Avenue | MLS# 21919142
This single family home located at 116 Pennington Avenue, Huntsville, AL 35811 is currently listed for sale with an asking price of $389,000. This property was built in 2021 and has 3 bedrooms and 2 full and 1 partial baths with 2337 sq. ft. Pennington Avenue is located in the Pennington subdivision. Search Pennington real estate on www.jeffknowsrealestate.com today.