Jeff Davidson

BEDS4
BATHS4 full 1 partial
SQUARE FEET4,095
MLS#21901826
STATUSActive
PROPERTY TYPEResidential - Single Family
SUBDIVISIONBrier Fork Crossing
Property Description
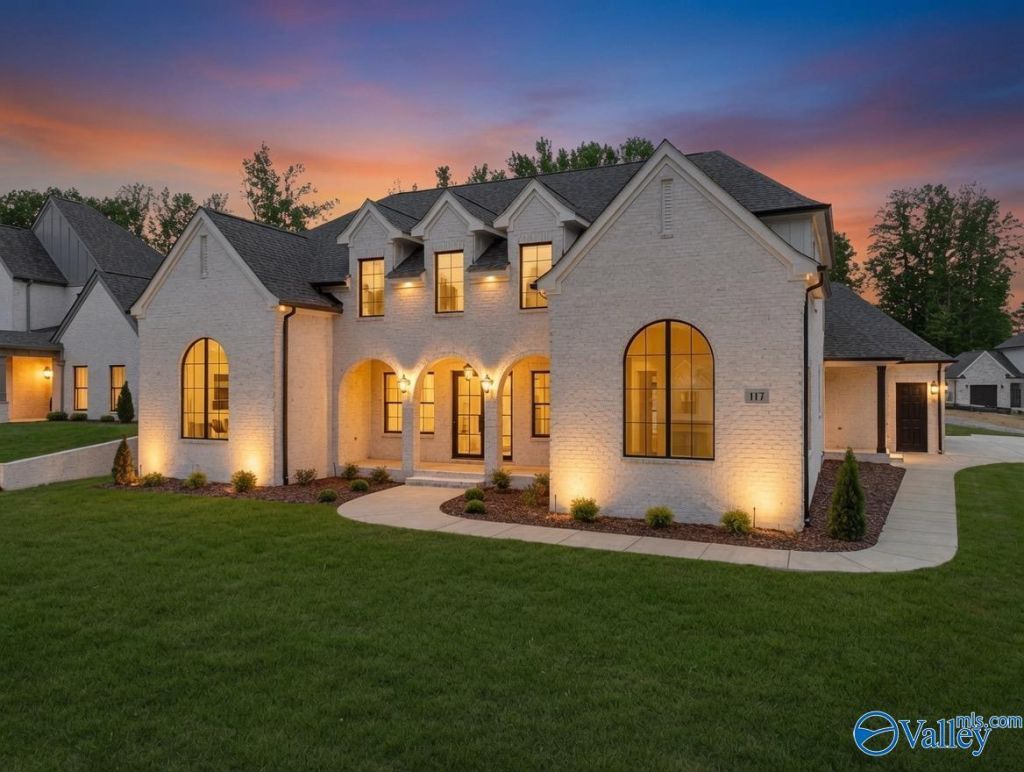
$25,000 YOUR WAY! The Jaycee Plan by Wal Bilt is refined new construction in Brier Fork Crossing, finished and ready now. An exquisite entry foyer with stained wood beams welcomes you in. The kitchen has rich wood cabinetry, a wood range hood, gas cooktop, wine cooler and a large island. Entertain in a grand dining room under a coffered wood ceiling, and an accordion door opens the living room to the private covered patio. The main level also has a private office and the primary suite with his and hers closets and a freestanding soaking tub. All 4 bedrooms have a private bath. Upstairs adds a rec room and homework nook. Nearly half an acre with a 3-car side-entry garage.
Property Features
Property Type: Residential - Single Family
Cooling: Central 2,Electric
Fireplaces: 1
Heating: Central 2,Electric, Natural Gas
Home Style: Contemporary, Open Floor Plan, Traditional
Lot Size: 0.43 Acres
Stories: 2.0
Feature Descriptions
Appliances: Cooktop, Dishwasher, Disposal, Oven, Microwave, Gas Water Heater, Gas Cooktop, Wine Cooler, Tankless Water Heater
Bathrooms Full: 4
Bathrooms Half: 1
Builder: WAL BILT INC
Cooling Y/N: Yes
Days on Site: 398
Exterior: Curb/Gutters, View, Sidewalk, Undgrnd Util, Sprinkler Sys
Fireplace: Gas Log, One, Factory Built
Fireplace Y/N: Yes
Foundation: Slab
Heating Y/N: Yes
Hoa Fees: $400/Annually
HOA Y/N: Yes
Parking: Garage-Three Car, Garage-Attached, Garage Door Opener, Garage Faces Side
Patio/Porch: Covered Patio, Patio, Front Porch, Covered Porch
Property Condition: New Construction
Rooms Total: 14
Sewer: Septic Tank
Water: Public
Local Schools
High School: Buckhorn
Middle School: Buckhorn
Elementary School: Riverton Elementary
Listed By / Shown By
Listed By
Agency Name: Capstone Realty LLC Huntsville
Shown By
Agent Name: Jeff Davidson
Agent Phone: (423) 774-6400
Agency Title: Crye-Leike Real Estate Services

Source: Huntsville/Valley MLS
Estimate Your Payment
Estimated Payment
$ 2,509.45 per month $2,218.69 Principal & Interest $0.00 Property Tax (data not provided by mls) $290.77 Homeowner's InsuranceChange Payment Information
Privacy Policy / DMCA Notice / ADA Accessibility


This site is hosted, designed and copyright
© 1994 - 2026 by
Delta Media Group, Inc. -- Patent Pending --
117 Mill Springs Lane | MLS# 21901826
This single family home located at 117 Mill Springs Lane, Huntsville, AL 35811 is currently listed for sale with an asking price of $996,910. This property has 4 bedrooms and 4 full and 1 partial baths with 4095 sq. ft. Mill Springs Lane is located in the Brier Fork Crossing subdivision. Search Brier Fork Crossing real estate on www.jeffknowsrealestate.com today.