Jeff Davidson

BEDS4
BATHS2 full 1 partial
SQUARE FEET3,819
MLS#21933906
STATUSActive
PROPERTY TYPEResidential - Single Family
SUBDIVISIONGreenwycke Village
Property Description
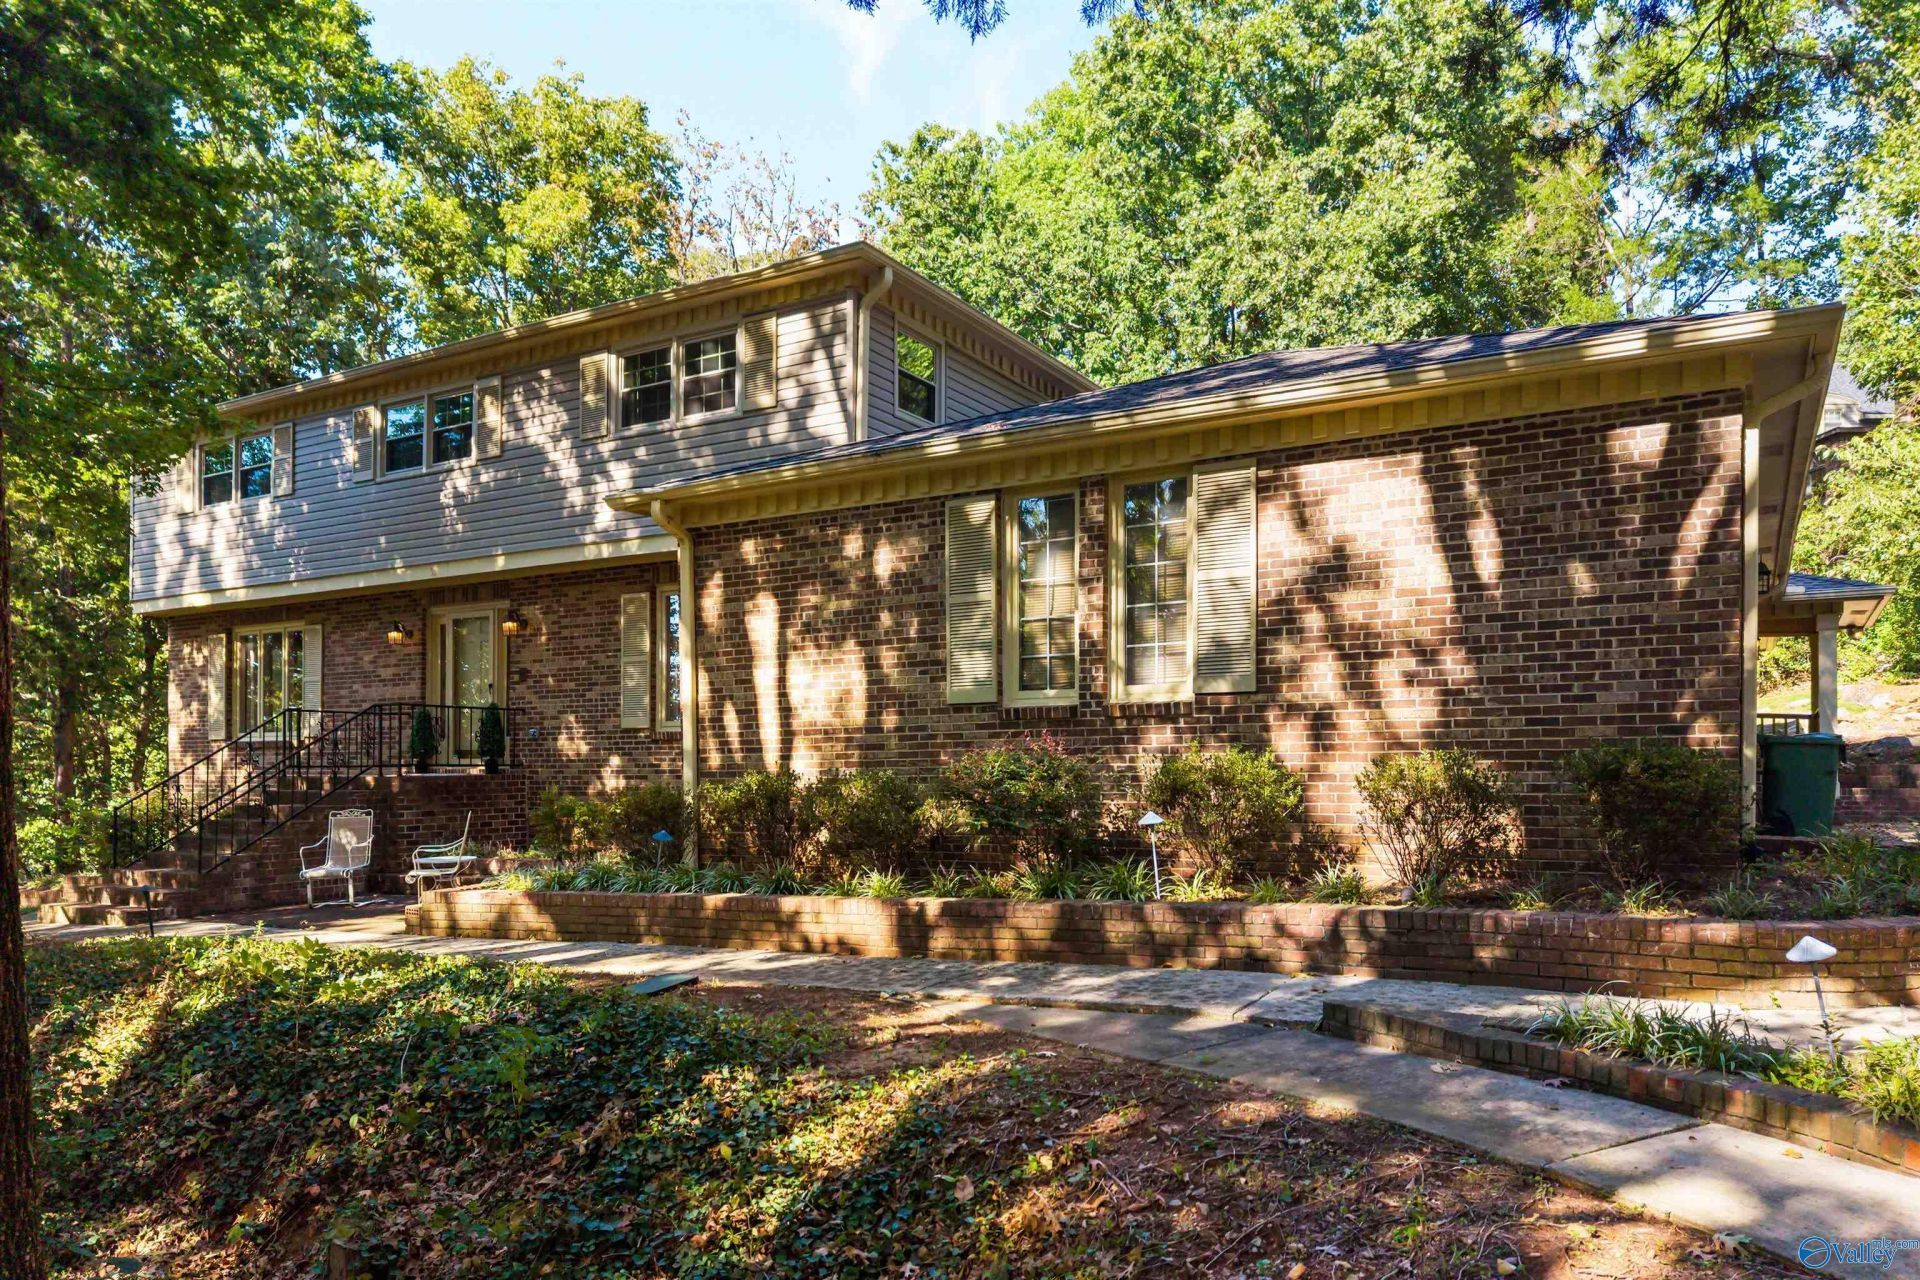
Tucked in the trees, you'll find this classic Jones Valley area home with large rooms offering flexible spaces filled w/natural light. Entry leads to large living room w/walls of windows, formal dining room & library w/built-ins & cozy fireplace. The centrally located kitchen w/double oven & extensive cabinet & counter space leads to the main floor bonus room w/wet bar & built-ins. Isolated wood-wrapped office could serve as 5th bedroom. Upstairs generous primary suite w/updated bath & walk-in closet, 3 additional bedrooms. Outdoors you'll love the back screened porch & adjacent patio. Less than 1.5 miles to either Randolph School campus, less than 3 miles to Target shopping center.
Property Features
Property Type: Residential - Single Family
Basement: Crawl Space
Cooling: Central 2+
Fireplaces: 1
Heating: Central 2+, Electric
Home Style: Traditional
Lot Size: 0.60 Acres
Stories: 2.0
Year Built: 1977
Feature Descriptions
Appliances: Cooktop, Double Oven, Dishwasher, Microwave, Refrigerator, Dryer, Washer, Disposal, Electric Water Heater
Bathrooms Full: 2
Bathrooms Half: 1
Cooling Y/N: Yes
Days on Site: 9
Exterior: Treed Lot, Curb/Gutters, Sidewalk, Drive-Concrete
Fireplace: One
Fireplace Y/N: Yes
Heating Y/N: Yes
Parcel #: 1803082001010000
Parking: Garage-Two Car, Garage-Attached, Garage Door Opener, Garage Faces Side, Driveway-Concrete
Patio/Porch: Patio, Screened Porch
Rooms Total: 10
Sewer: Public Sewer
Water: Public
Local Schools
High School: Huntsville
Middle School: Huntsville
Elementary School: Jones Valley
Listed By / Shown By
Listed By
Agency Name: Crye-Leike Realtors - Hsv

Shown By
Agent Name: Jeff Davidson
Agent Phone: (423) 774-6400
Source: Huntsville/Valley MLS
Estimate Your Payment
Estimated Payment
$ 1,960.42 per month $1,733.27 Principal & Interest $0.00 Property Tax (data not provided by mls) $227.15 Homeowner's InsuranceChange Payment Information
Privacy Policy / DMCA Notice / ADA Accessibility


This site is hosted, designed and copyright
© 1994 - 2026 by
Delta Media Group, Inc. -- Patent Pending --
1203 Chandler Road Se | MLS# 21933906
This single family home located at 1203 Chandler Road Se, Huntsville, AL 35801 is currently listed for sale by Crye-Leike Realtors - Hsv, with an asking price of $778,800. This property was built in 1977 and has 4 bedrooms and 2 full and 1 partial baths with 3819 sq. ft. Chandler Road Se is located in the Greenwycke Village subdivision. Search Greenwycke Village real estate on www.jeffknowsrealestate.com today.