Jeff Davidson

BEDS4
BATHS3 full 1 partial
SQUARE FEET2,818
MLS#21922159
STATUSActive
PROPERTY TYPEResidential - Single Family
SUBDIVISIONSoland Farms At Beaver Dam
Property Description
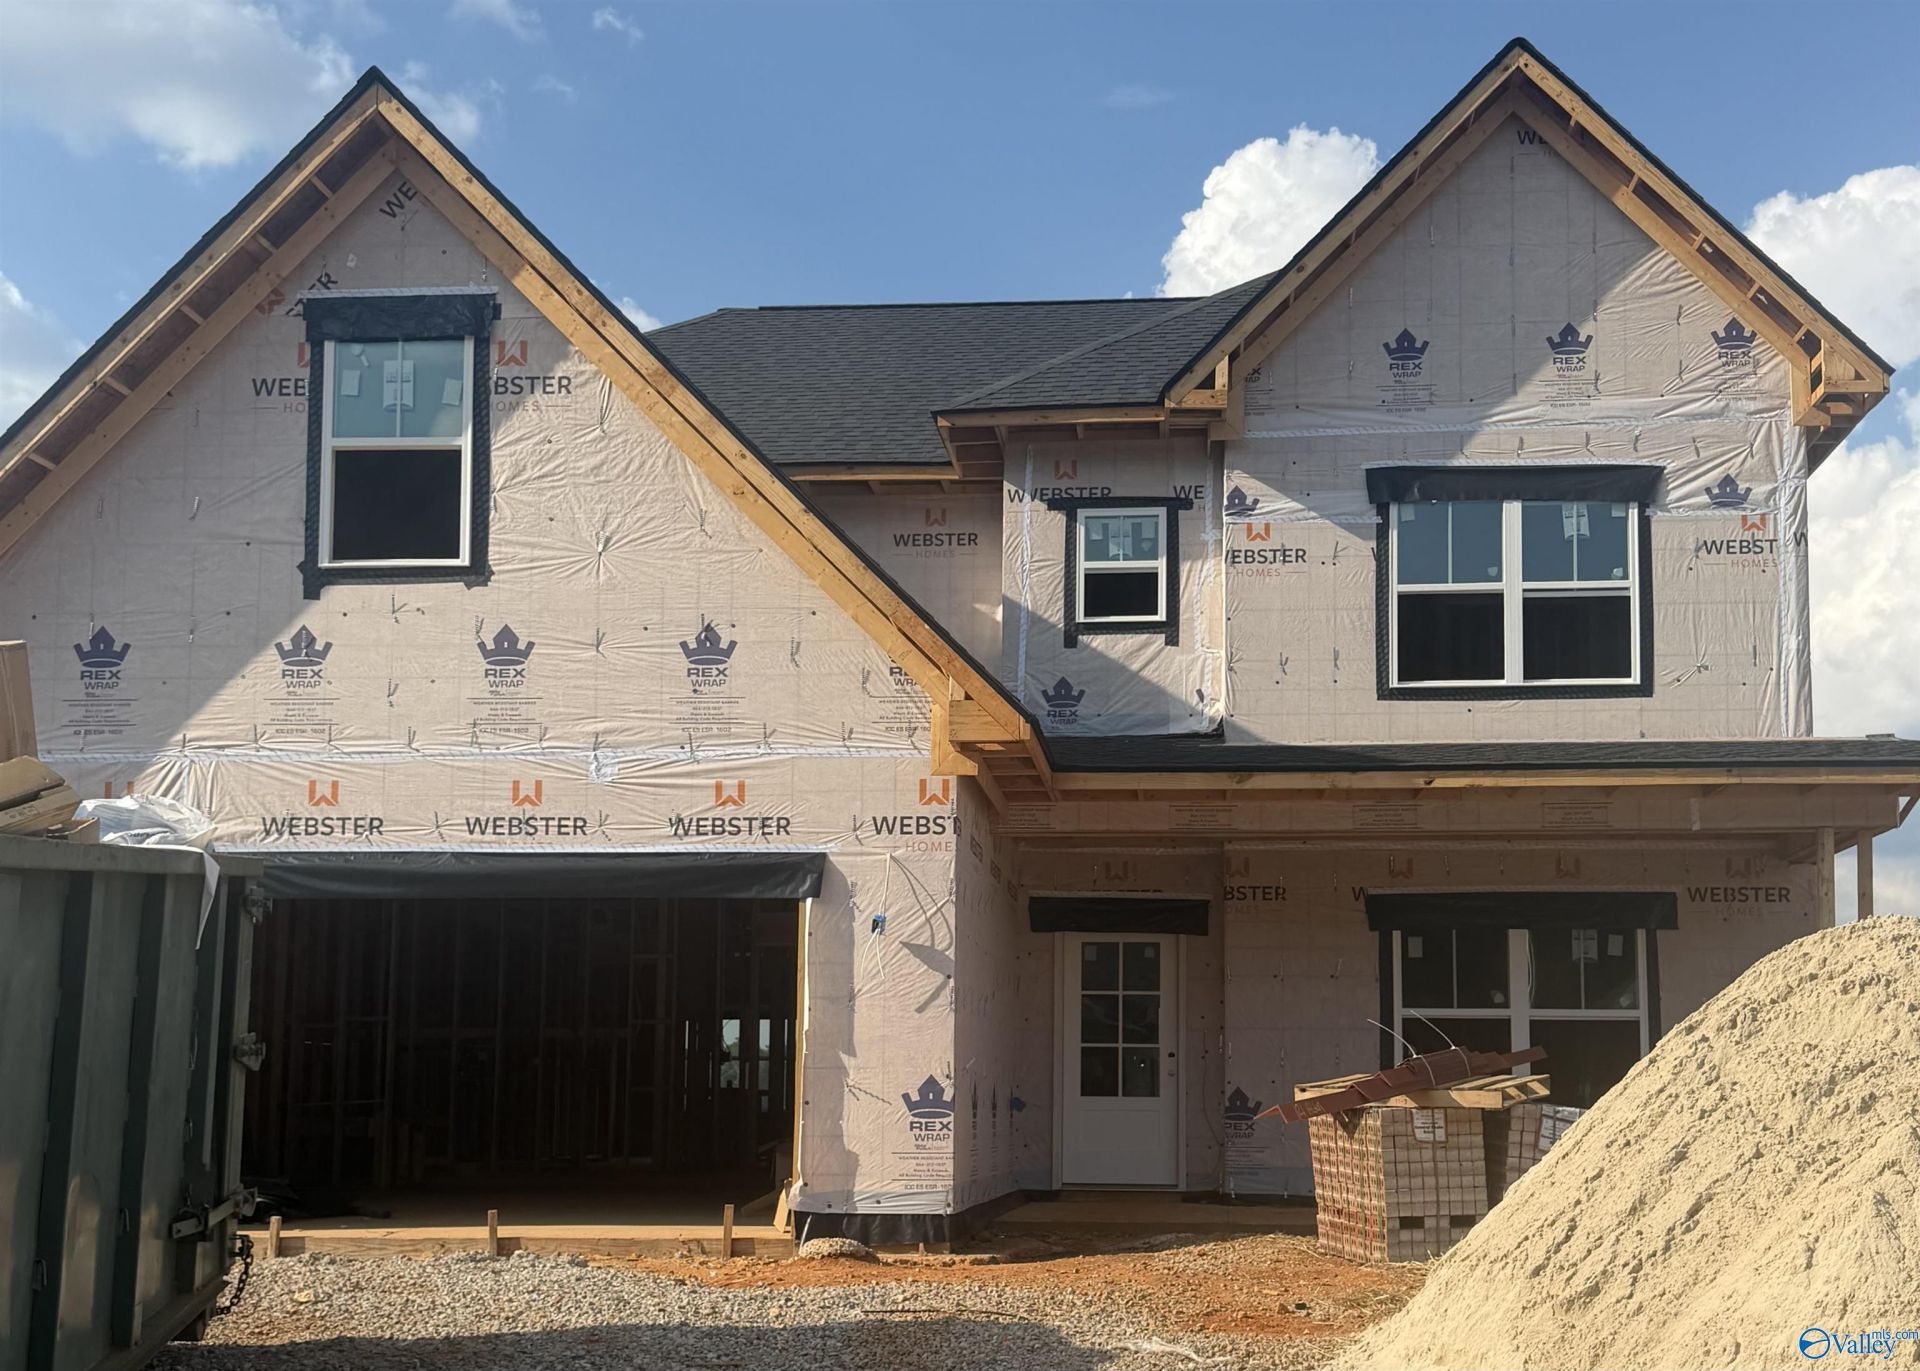
Under Construction-This stunning home makes a striking first impression with it's front elevation. Enjoy the open concept where the great room and kitchen shine with custom soft close cabinets & beautiful gas fireplace. 4 bed and 3.5 baths - Plus a Study! Crown Molding and LVP throughout First floor. The spacious Great Room flows into an open kitchen with granite countertops, stainless steel appliances, work island and oversize pantry w/ Solid Shelving! Master has Tile Shower and HUGE oversized Closet with solid shelving. Bed 2 & 3 have J & Jill bath with walk-in closets. Bed 4 has on-suite Bath! Enjoy Water View from the covered back porch! P
Property Features
Property Type: Residential - Single Family
Cooling: Central 2,Electric
Fireplaces: 1
Heating: Central 2,Electric
Lot Size: 0.22 Acres
Stories: 2.0
Feature Descriptions
Appliances: Range, Dishwasher, Microwave, Disposal
Bathrooms Full: 2
Bathrooms Half: 1
Bathrooms Three Quarter: 1
Builder: WEBSTER HOMES LLC
Cooling Y/N: Yes
Days on Site: 102
Exterior: Curb/Gutters, Sidewalk, Undgrnd Util, Sprinkler Sys, Drive-Concrete, Cul-de-Sac
Fireplace: One, Gas Log
Fireplace Y/N: Yes
Foundation: Slab
Heating Y/N: Yes
Hoa Fees: $360/Annually
HOA Y/N: Yes
Parking: Garage-Two Car, Garage-Attached, Garage Door Opener, Garage Faces Front, Driveway-Concrete
Patio/Porch: Covered Porch, Front Porch
Property Condition: Under Construction
Rooms Total: 9
Sewer: Private Sewer
Water: Public
Local Schools
High School: Sparkman
Middle School: Sparkman
Elementary School: Madison Cross Roads
Listed By / Shown By
Listed By
Agency Name: Legend Realty
Shown By
Agent Name: Jeff Davidson
Agent Phone: (423) 774-6400
Agency Title: Crye-Leike Real Estate Services

Source: Huntsville/Valley MLS
Estimate Your Payment
Estimated Payment
$ 1,075.87 per month $951.21 Principal & Interest $0.00 Property Tax (data not provided by mls) $124.66 Homeowner's InsuranceChange Payment Information
Privacy Policy / DMCA Notice / ADA Accessibility


This site is hosted, designed and copyright
© 1994 - 2026 by
Delta Media Group, Inc. -- Patent Pending --
121 Alton Dale Drive | MLS# 21922159
This single family home located at 121 Alton Dale Drive, Toney, AL 35773 is currently listed for sale with an asking price of $427,400. This property has 4 bedrooms and 3 full and 1 partial baths with 2818 sq. ft. Alton Dale Drive is located in the Soland Farms At Beaver Dam subdivision. Search Soland Farms At Beaver Dam real estate on www.jeffknowsrealestate.com today.