Jeff Davidson

BEDS2
BATHS2 full
SQUARE FEET1,277
MLS#21934570
STATUSActive
PROPERTY TYPEResidential - Townhouse
SUBDIVISIONCumberland Trace Estates
Property Description
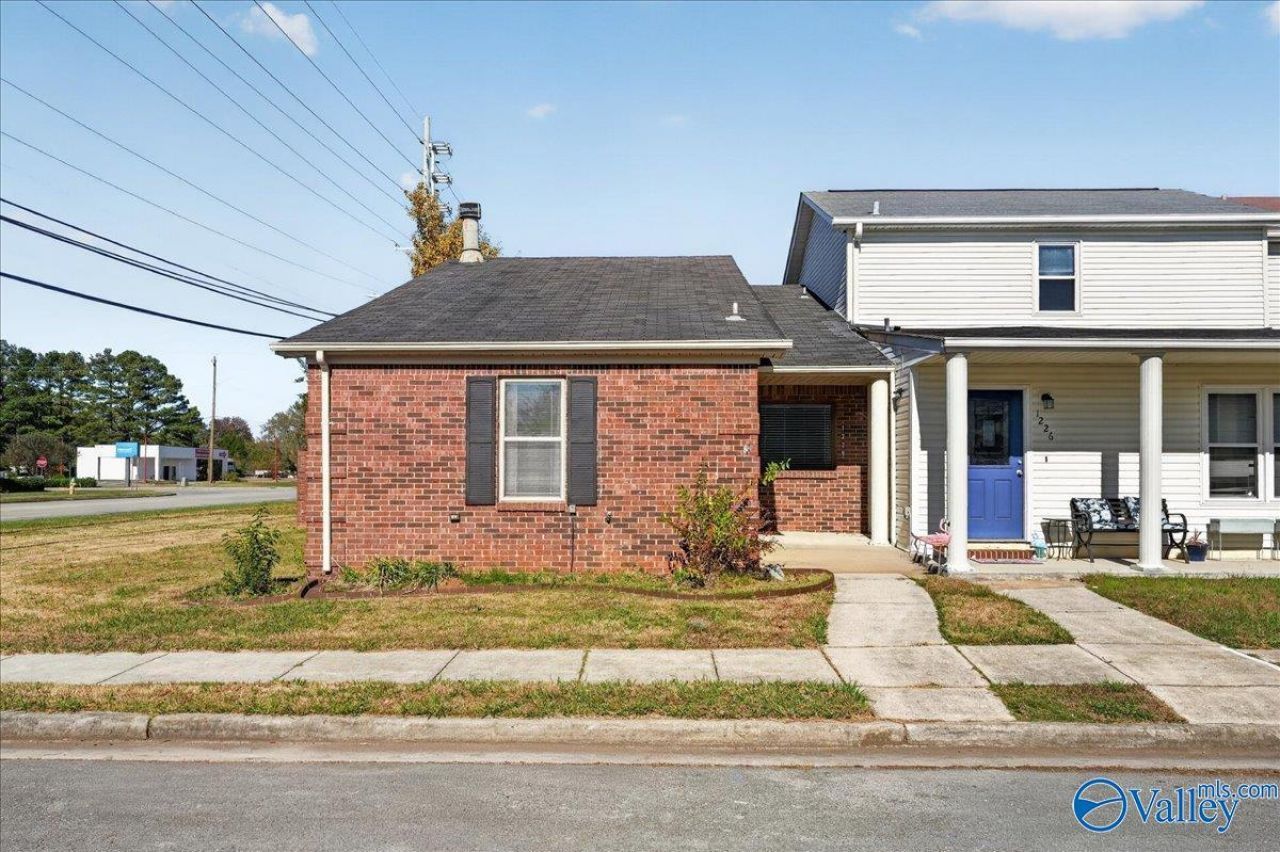
Discover convenient, low-maintenance townhome living in desirable Southeast Huntsville! Move-in ready w/the opportunity to add your personal style & modern updates. This 2-bedroom, 2-bath home offers a spacious 15x15 rear primary suite & 13x11 front guest room, each w/direct bathroom access. Generous 19x15 Living Room w/ Gas Fireplace & Built-ins. Enjoy the convenience of a 2-car garage w/ alley access & brick privacy fence providing screening from Bailey Cove Road. Ideally located just 2 miles from Valley Bend at Jones Farm / nearby shopping, dining & entertainment. Approximately 6 miles from Redstone Arsenal Gate 9. A great opportunity to enjoy an easy-care lifestyle in a prime location.
Property Features
Property Type: Residential - Townhouse
Cooling: Central 1
Fireplaces: 1
Heating: Central 1
Home Style: Traditional
Lot Size: 0.11 Acres
Year Built: 1981
Feature Descriptions
Appliances: Dishwasher, Disposal, Double Oven, Microwave, Range
Bathrooms Full: 1
Bathrooms Three Quarter: 1
Cooling Y/N: Yes
Days on Site: 1
Fireplace: Gas Log, One
Fireplace Y/N: Yes
Foundation: Slab
Heating Y/N: Yes
Parcel #: 1808332003044.014
Parking: Garage-Two Car, Garage-Detached, Garage Faces Rear
Patio/Porch: Deck, Patio
Rooms Total: 5
Sewer: Public Sewer
Water: Public
Local Schools
High School: Grissom High School
Middle School: Mountain Gap
Elementary School: Weatherly Heights
Listed By / Shown By
Listed By
Agency Name: Re/Max Alliance
Shown By
Agent Name: Jeff Davidson
Agent Phone: (423) 774-6400
Agency Title: Crye-Leike Real Estate Services

Source: Huntsville/Valley MLS
Estimate Your Payment
Estimated Payment
$ 465.69 per month $411.73 Principal & Interest $0.00 Property Tax (data not provided by mls) $53.96 Homeowner's InsuranceChange Payment Information
Privacy Policy / DMCA Notice / ADA Accessibility


This site is hosted, designed and copyright
© 1994 - 2026 by
Delta Media Group, Inc. -- Patent Pending --
1228 Catskill Circle Se | MLS# 21934570
This townhouse located at 1228 Catskill Circle Se, Huntsville, AL 35802 is currently listed for sale with an asking price of $185,000. This property was built in 1981 and has 2 bedrooms and 2 full baths with 1277 sq. ft. Catskill Circle Se is located in the Cumberland Trace Estates subdivision. Search Cumberland Trace Estates real estate on www.jeffknowsrealestate.com today.