Jeff Davidson

BEDS4
BATHS2 full
SQUARE FEET2,050
MLS#21929170
STATUSActive
PROPERTY TYPEResidential - Single Family
SUBDIVISIONTimber Lake
Property Description
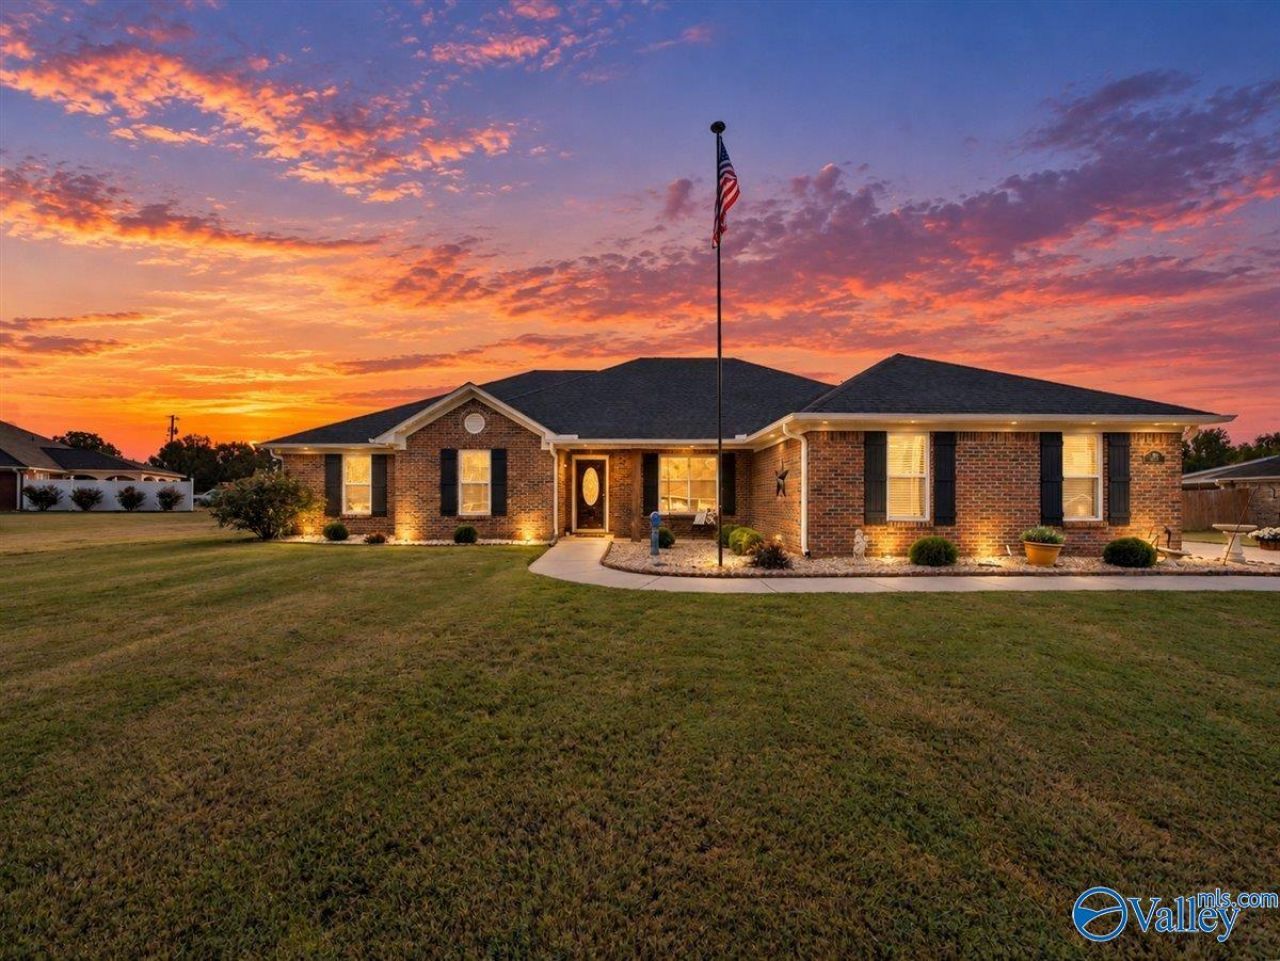
NO HOA! 5.95% FIXED 100% FINANCING-NO DOWN PYMNT-NO PMI-W/PREFERRED LENDER! One owner home! Full brick 2 car side entry garage & major updates on .69 acre, 20x24 detached shop! Spacious great room w/gas log fireplace, french doors open to the Dining kitchen w/breakfast area, all stainless appliances & under cabinet lighting, plenty of work space. The primary ensuite provides a relaxing retreat w/jacuzzi tub seperate shower, double vanities, his & her walk in closets.Tile floors in wet areas, LVP floors foyer, family & dining room. Major updates include new windows & new HVAC in 2024, roof approx 5 yrs old. New interior paint & new carpet in all 4 bedrooms. Termite Bond, fridge remains.
Property Features
Property Type: Residential - Single Family
Cooling: Central 1,Electric
Fireplaces: 1
Heating: Central 1,Electric
Home Style: Ranch/1 Story
Lot Size: 0.69 Acres
Stories: 1.0
Feature Descriptions
Appliances: Range, Dishwasher, Microwave, Refrigerator
Bathrooms Full: 2
Cooling Y/N: Yes
Days on Site: 22
Exterior: Det. Bldg, Drive-Concrete
Fireplace: Gas Log, One
Fireplace Y/N: Yes
Foundation: Slab
Heating Y/N: Yes
Lot Dimensions: 120 x 250
Parking: Garage-Two Car, Garage-Attached, Garage Door Opener, Garage Faces Side, Driveway-Concrete
Sewer: Septic Tank
Water: Public
Local Schools
High School: Sparkman
Middle School: Sparkman
Elementary School: Madison Cross Roads
Listed By / Shown By
Listed By
Agency Name: Dynasty Real Estate Services
Shown By
Agent Name: Jeff Davidson
Agent Phone: (423) 774-6400
Agency Title: Crye-Leike Real Estate Services

Source: Huntsville/Valley MLS
Estimate Your Payment
Estimated Payment
$ 968.88 per month $856.62 Principal & Interest $0.00 Property Tax (data not provided by mls) $112.26 Homeowner's InsuranceChange Payment Information
Privacy Policy / DMCA Notice / ADA Accessibility


This site is hosted, designed and copyright
© 1994 - 2026 by
Delta Media Group, Inc. -- Patent Pending --
129 Edgebrook Drive | MLS# 21929170
This single family home located at 129 Edgebrook Drive, Ardmore, AL 35739 is currently listed for sale with an asking price of $384,900. This property has 4 bedrooms and 2 full baths with 2050 sq. ft. Edgebrook Drive is located in the Timber Lake subdivision. Search Timber Lake real estate on www.jeffknowsrealestate.com today.