Jeff Davidson

BEDS3
BATHS2 full
SQUARE FEET1,667
MLS#21919323
STATUSActive
PROPERTY TYPEResidential - Single Family
SUBDIVISIONChimney Springs
Property Description
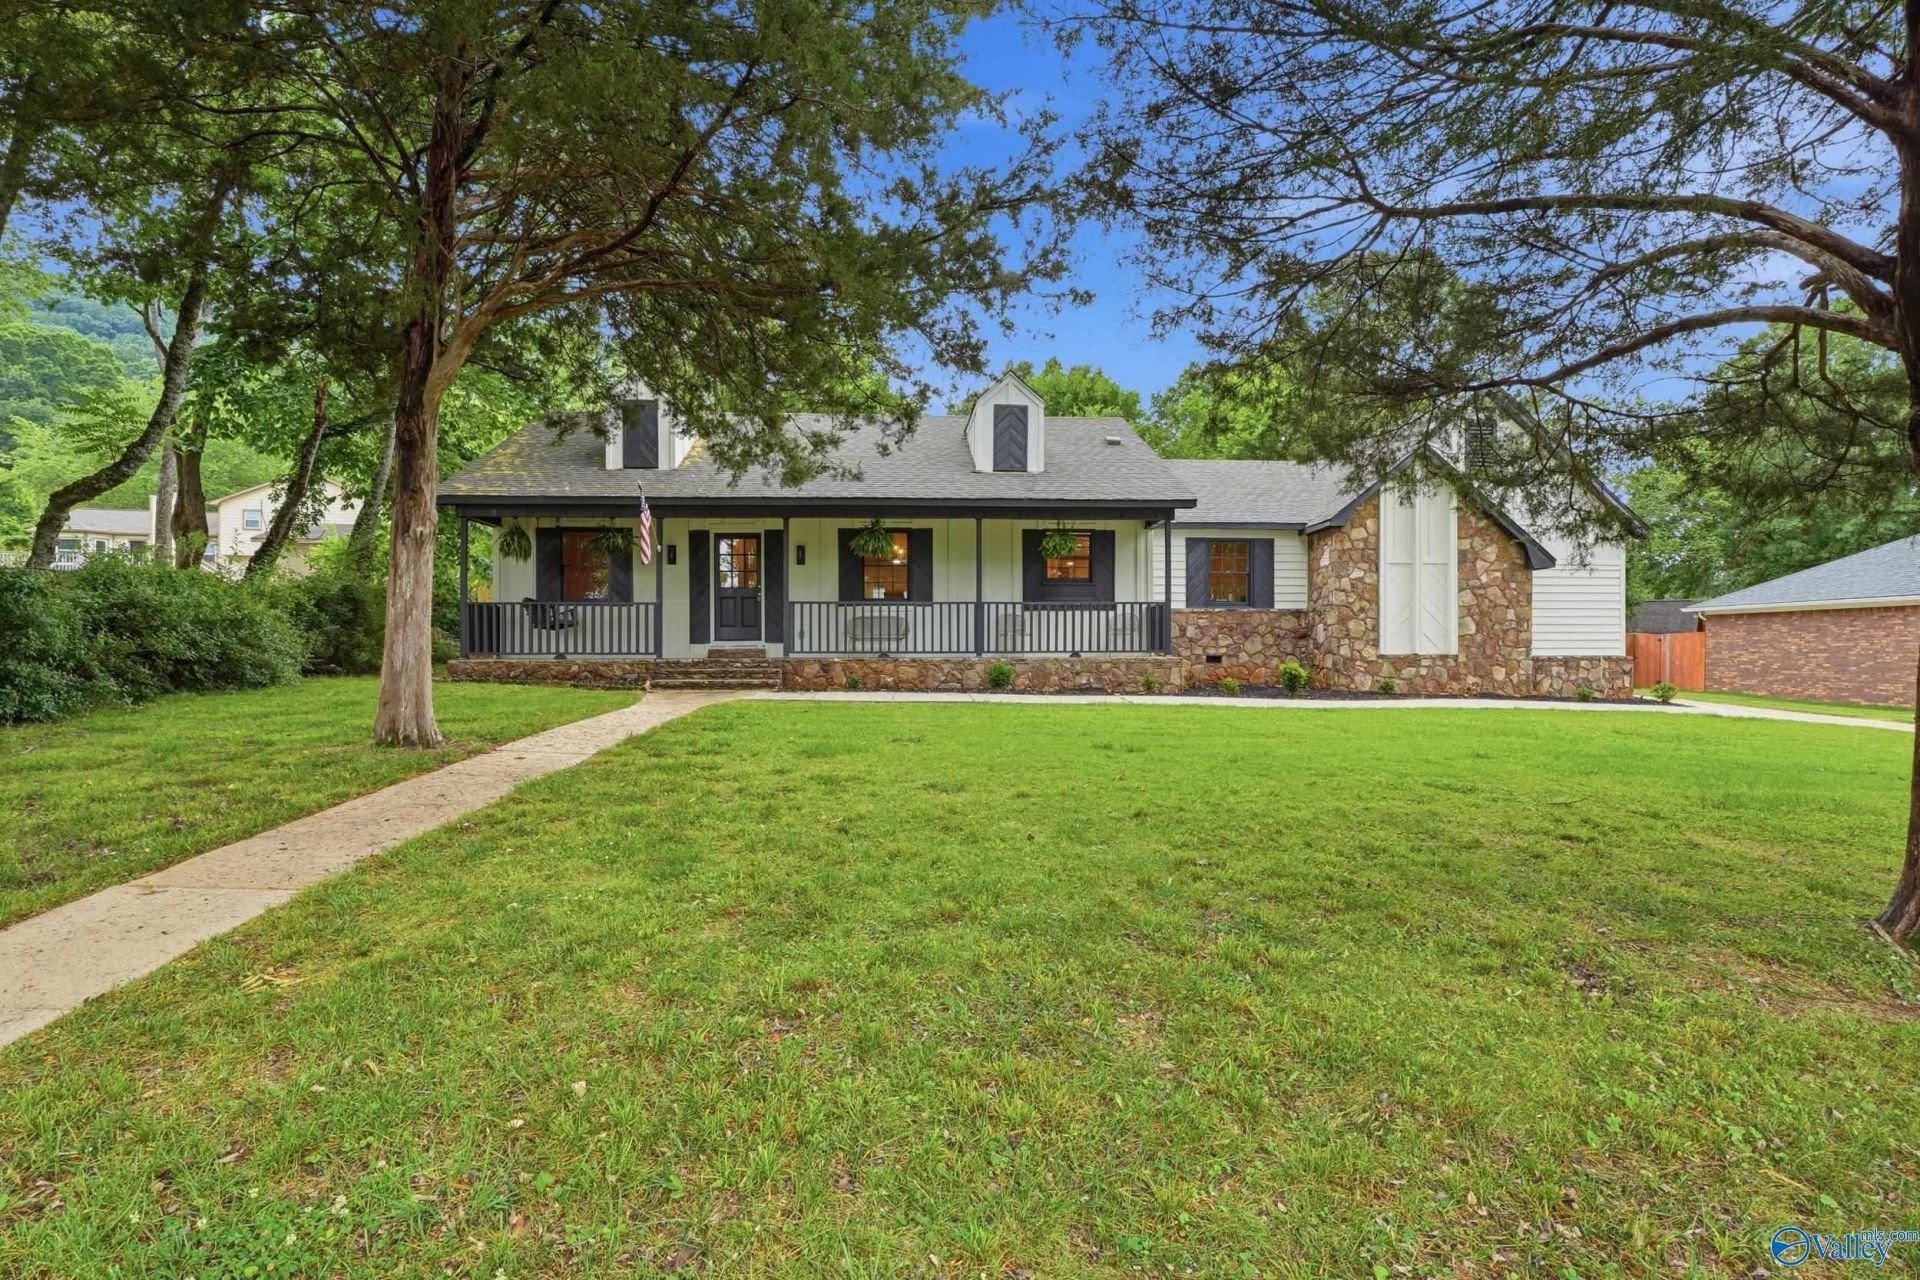
Beautifully renovated ranch in desirable South Huntsville, close to schools, fresh updates throughout, stylish modern finishes, renovated kitchen and baths with move-in ready appeal
Property Features
Property Type: Residential - Single Family
Basement: Crawl Space
Cooling: Central 1
Heating: Central 1
Home Style: Ranch/1 Story
Lot Size: 0.29 Acres
Stories: 1.0
Feature Descriptions
Appliances: Dishwasher, Microwave, Oven
Bathrooms Full: 2
Cooling Y/N: Yes
Days on Site: 1
Exterior: Drive-Concrete, Sidewalk, Treed Lot
Fireplace: Electric
Fireplace Y/N: Yes
Heating Y/N: Yes
Parcel #: 2302092001061000
Parking: Garage-Two Car
Patio/Porch: Covered Porch, Front Porch
Rooms Total: 6
Sewer: Public Sewer
Water: Public
Local Schools
High School: Grissom High School
Middle School: Challenger
Elementary School: Challenger
Listed By / Shown By
Listed By
Agency Name: Norluxe Realty Huntsville
Shown By
Agent Name: Jeff Davidson
Agent Phone: (423) 774-6400
Agency Title: Crye-Leike Real Estate Services

Source: Huntsville/Valley MLS
Estimate Your Payment
Estimated Payment
$ 792.93 per month $701.05 Principal & Interest $0.00 Property Tax (data not provided by mls) $91.88 Homeowner's InsuranceChange Payment Information
Privacy Policy / DMCA Notice / ADA Accessibility


This site is hosted, designed and copyright
© 1994 - 2026 by
Delta Media Group, Inc. -- Patent Pending --
1304 Siniard Drive Se | MLS# 21919323
This single family home located at 1304 Siniard Drive Se, Huntsville, AL 35803 is currently listed for sale with an asking price of $315,000. This property has 3 bedrooms and 2 full baths with 1667 sq. ft. Siniard Drive Se is located in the Chimney Springs subdivision. Search Chimney Springs real estate on www.jeffknowsrealestate.com today.