Jeff Davidson

BEDS4
BATHS2 full 1 partial
SQUARE FEET1,988
MLS#21927034
STATUSActive
PROPERTY TYPEResidential - Single Family
SUBDIVISIONKambry Grove
Property Description
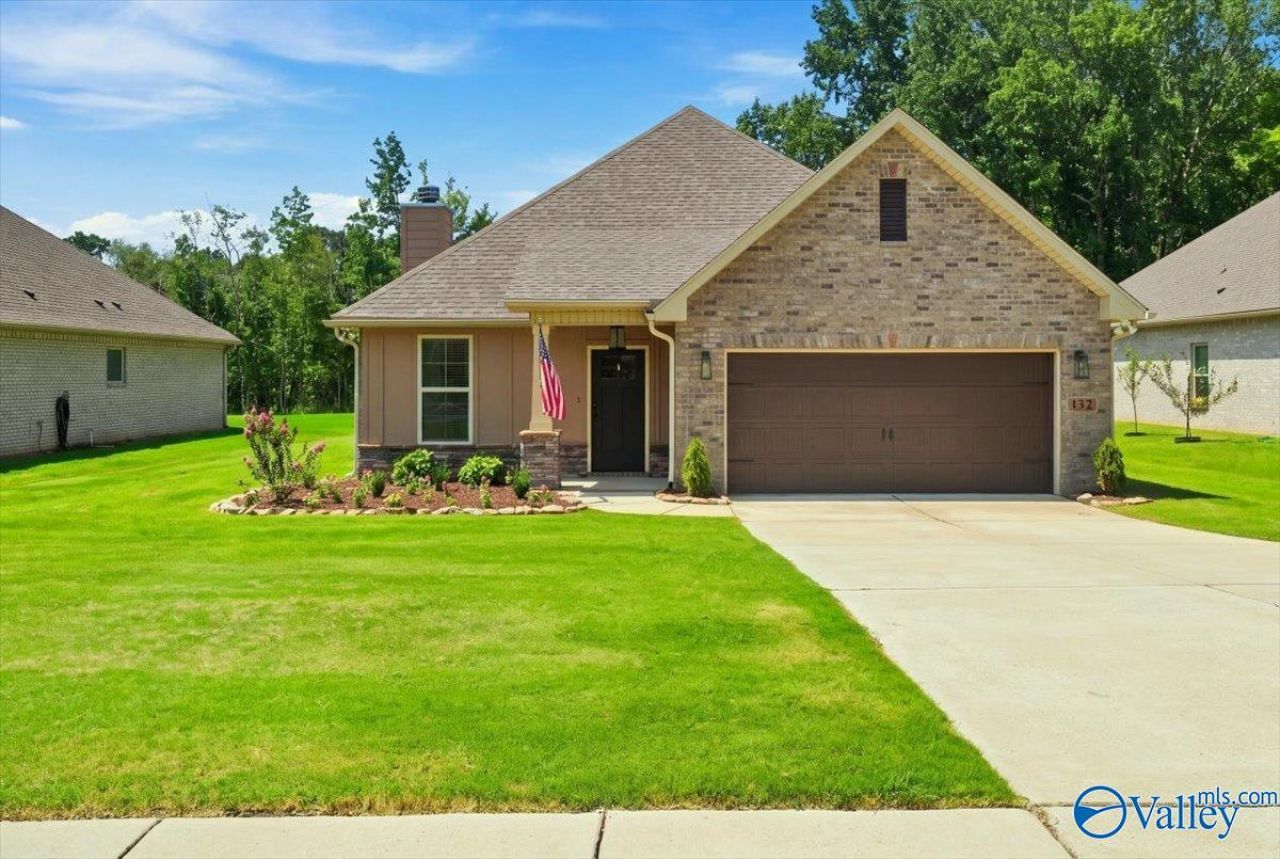
Open House Sun 8/23 2-4pm. 132 Kambry Grove ? Beautiful full-brick, rancher with 4 beds/2.5 baths offers easy living with a bright, open floor plan and thoughtful upgrades. The stylish kitchen features white cabinetry, granite countertops, SS appliances & an oversized island overlooking the spacious living area w/wood-burning fireplace. Primary suite offers a soaking tub & separate shower. Primary closet is convenient to the laundry rm & drop zone providing everyday functionality. Enjoy the covered back patio & personal orchard featuring Fuyu persimmons, multiple apple & peach varieties, plum trees & Shah Reza mulberry trees.
Property Features
Property Type: Residential - Single Family
Cooling: Central 1
Fireplaces: 1
Heating: Central 1,Electric
Home Style: Ranch/1 Story, Open Floor Plan
Lot Size: 0.38 Acres
Stories: 1.0
Year Built: 2022
Feature Descriptions
Bathrooms Full: 2
Bathrooms Half: 1
Cooling Y/N: Yes
Fireplace: One, Wood Burning
Fireplace Y/N: Yes
Foundation: Slab
Heating Y/N: Yes
Hoa Fees: $108/Annually
HOA Y/N: Yes
Parcel #: 0808270000004043
Parking: Garage-Two Car, Garage Door Opener
Rooms Total: 8
Sewer: Septic Tank
Water: Public
Local Schools
High School: Buckhorn
Middle School: Buckhorn
Elementary School: Riverton Elementary
Listed By / Shown By
Listed By
Agency Name: Re/Max Distinctive
Shown By
Agent Name: Jeff Davidson
Agent Phone: (423) 774-6400
Agency Title: Crye-Leike Real Estate Services

Source: Huntsville/Valley MLS
Estimate Your Payment
Estimated Payment
$ 893.62 per month $790.08 Principal & Interest $0.00 Property Tax (data not provided by mls) $103.54 Homeowner's InsuranceChange Payment Information
Privacy Policy / DMCA Notice / ADA Accessibility


This site is hosted, designed and copyright
© 1994 - 2026 by
Delta Media Group, Inc. -- Patent Pending --
132 Kambry Grove Drive | MLS# 21927034
This single family home located at 132 Kambry Grove Drive, Huntsville, AL 35811 is currently listed for sale with an asking price of $355,000. This property was built in 2022 and has 4 bedrooms and 2 full and 1 partial baths with 1988 sq. ft. Kambry Grove Drive is located in the Kambry Grove subdivision. Search Kambry Grove real estate on www.jeffknowsrealestate.com today.