Jeff Davidson

BEDS4
BATHS3 full 1 partial
SQUARE FEET2,784
MLS#21932363
STATUSPending
PROPERTY TYPEResidential - Single Family
SUBDIVISIONTown Madison
Property Description
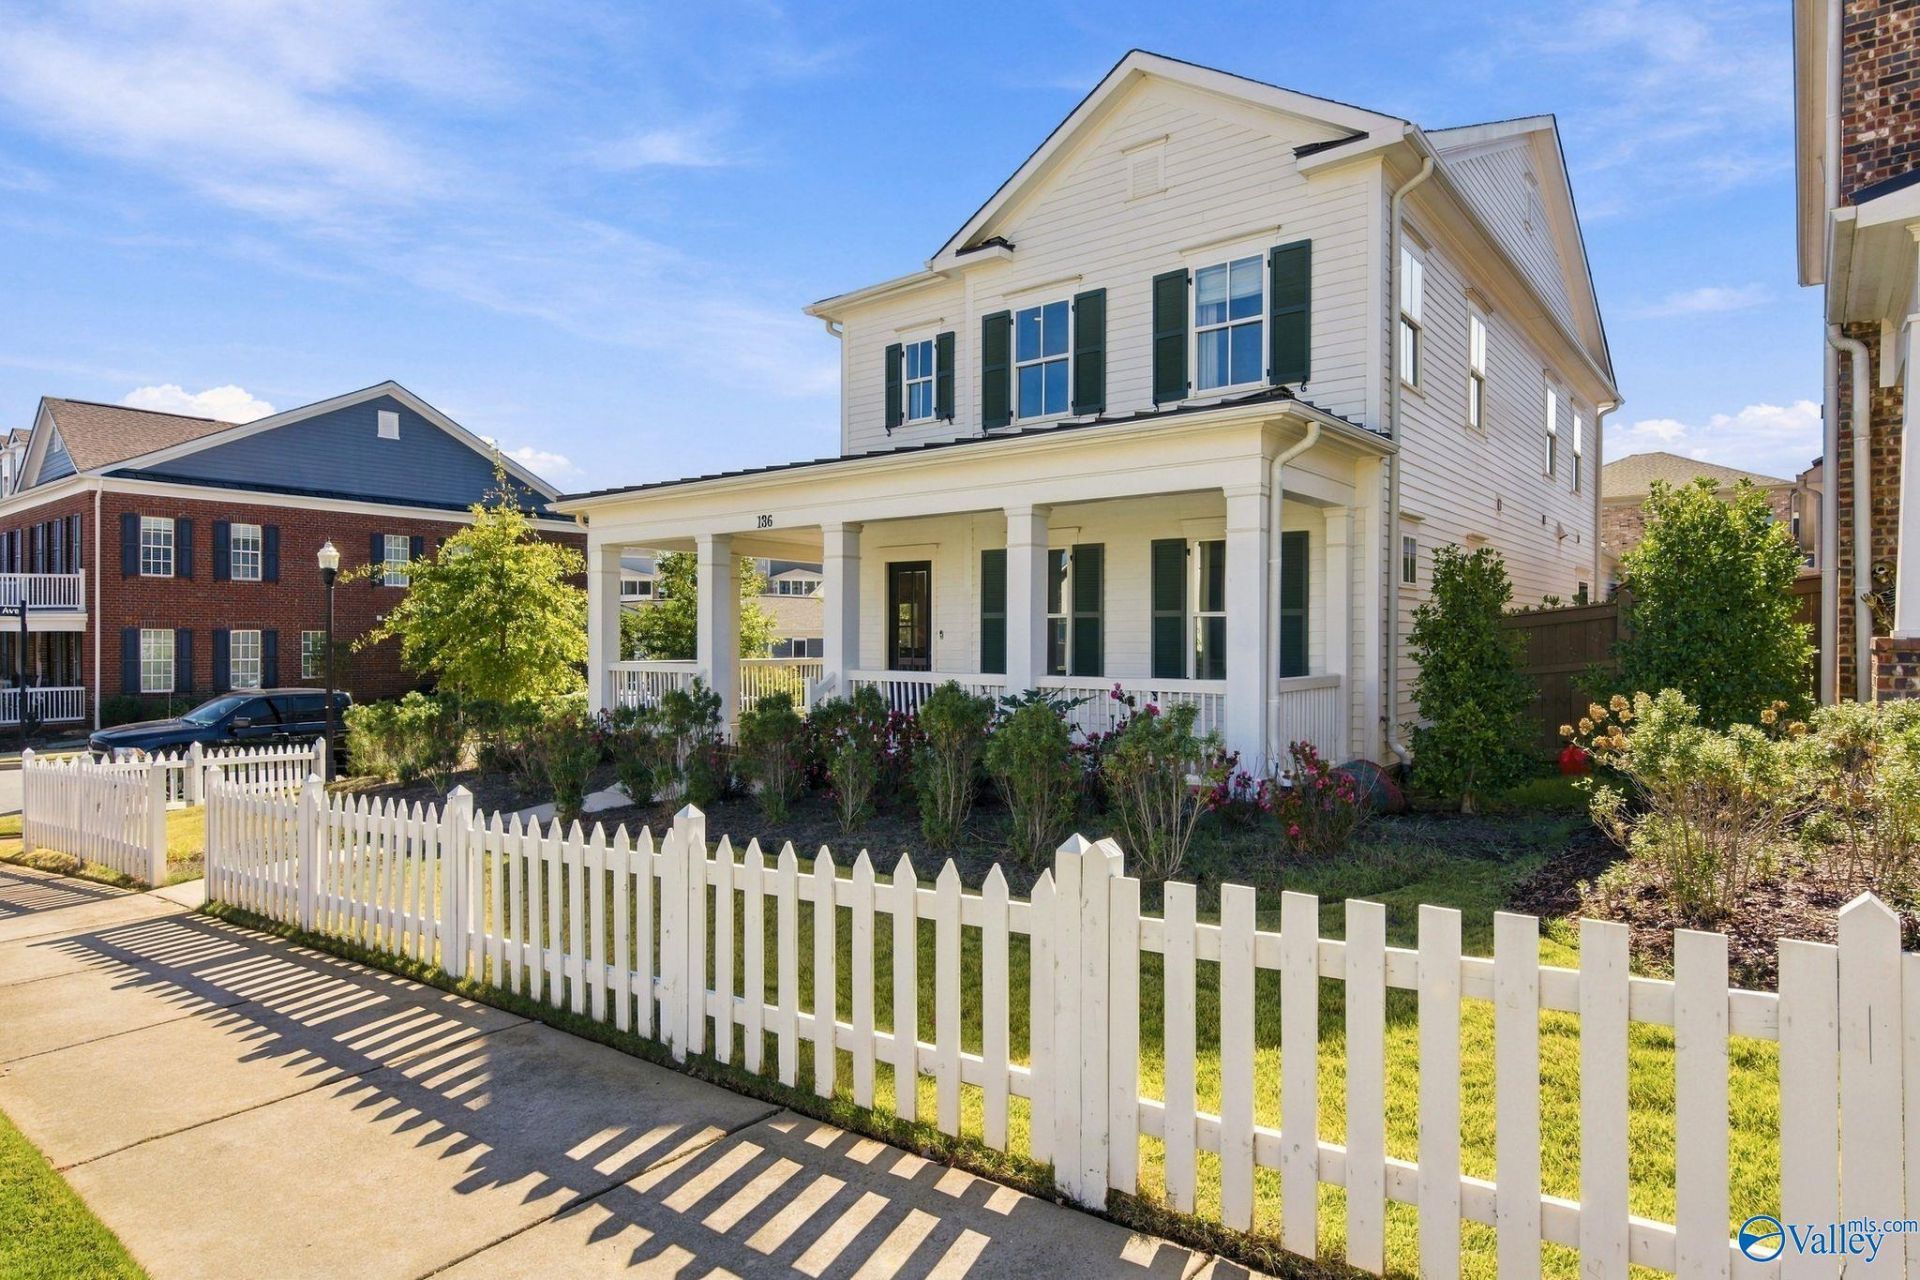
Location, Lifestyle & Luxury in Town Madison! Open House Sun 11/1/26 from 2-4 PM! This stunning 4 BR/3.5 BA, 2,700+ sq ft corner-lot home offers an inviting wraparound front porch, screened porch & thoughtfully designed open floor plan! Enjoy soaring 10' main-level ceilings, custom built-ins, window trmts & an upstairs bonus room! Retreat to the primary suite featuring an elegant trey ceiling. HOA amenities include a community pool, clubhouse & fitness center! Just a short walk to Toyota Field, home of the Trash Pandas, dining & entertainment! BONUS: 14-mth buyer home warranty valued up to $700 through Home Warranty Inc. Discover the lifestyle you've been looking for!
Property Features
Property Type: Residential - Single Family
Cooling: Central 1
Fireplaces: 1
Heating: Central 1
Home Style: Craftsman, Open Floor Plan
Lot Size: 0.15 Acres
Stories: 2.0
Year Built: 2020
Feature Descriptions
Appliances: Oven, Dishwasher, Microwave, Refrigerator, Disposal, Other, Gas Water Heater, Tankless Water Heater, Gas Cooktop, Security System
Bathrooms Full: 3
Bathrooms Half: 1
Builder: STONE MARTIN BUILDERS LLC
Community Features: Clubhouse, Pool, Common Grounds, Fitness Center
Cooling Y/N: Yes
Days on Site: 31
Fireplace: Gas Log, One
Fireplace Y/N: Yes
Foundation: Slab
Heating Y/N: Yes
Hoa Fees: $850/Annually
HOA Y/N: Yes
Lot Dimensions: 53 x 120
Parking: Garage-Two Car, Garage-Attached, Garage Door Opener, Garage Faces Rear
Security: yes
Sewer: Public Sewer
Water: Public
Local Schools
High School: Bob Jones
Middle School: Journey Middle School
Elementary School: Madison Elementary
Listed By / Shown By
Listed By
Agency Name: Re/Max Unlimited
Shown By
Agent Name: Jeff Davidson
Agent Phone: (423) 774-6400
Agency Title: Crye-Leike Real Estate Services

Source: Huntsville/Valley MLS
Estimate Your Payment
Estimated Payment
$ 1,633.68 per month $1,444.39 Principal & Interest $0.00 Property Tax (data not provided by mls) $189.29 Homeowner's InsuranceChange Payment Information
Privacy Policy / DMCA Notice / ADA Accessibility


This site is hosted, designed and copyright
© 1994 - 2026 by
Delta Media Group, Inc. -- Patent Pending --
136 Bourbon Alley | MLS# 21932363
This single family home located at 136 Bourbon Alley, Madison, AL 35758 is currently listed for sale with an asking price of $649,000. This property was built in 2020 and has 4 bedrooms and 3 full and 1 partial baths with 2784 sq. ft. Bourbon Alley is located in the Town Madison subdivision. Search Town Madison real estate on www.jeffknowsrealestate.com today.