Jeff Davidson

BEDS3
BATHS2 full
SQUARE FEET1,850
MLS#21926969
STATUSActive
PROPERTY TYPEResidential - Townhouse
SUBDIVISIONClift Farm
Property Description
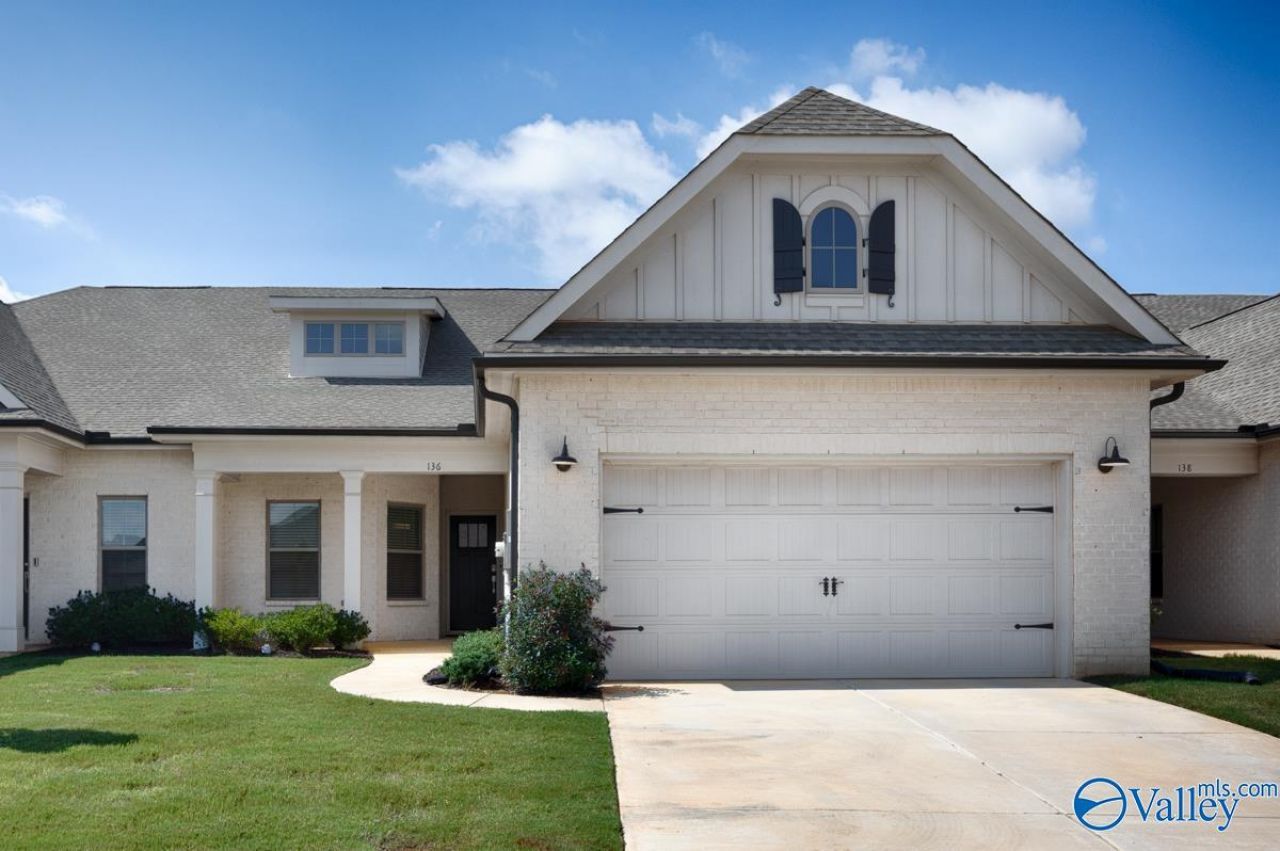
WOW, NEW PRICE & PRICED TO SELL FAST. Welcome to Clift Farm! This inviting, well-maintained townhome offers easy, low-maintenance living in one of Madison's most desirable communities. Enjoy an abundance of sidewalks, community pool, fitness center, pickleball courts, and dog park?all designed for an active, connected lifestyle. Conveniently located near shopping, dining, schools, and major highways, this home offers an attractive opportunity to enjoy the Clift Farm lifestyle at a new price. Come see why Clift Farm is such a great place to call home!
Property Features
Property Type: Residential - Townhouse
Cooling: Central 1
Heating: Central 1
Home Style: Ranch/1 Story, Traditional
Lot Size: 0.08 Acres
Stories: 1.0
Year Built: 2023
Feature Descriptions
Appliances: Cooktop, Dishwasher, Microwave
Bathrooms Full: 2
Community Features: Clubhouse, Tennis Court(s), Pool, Common Grounds, Fitness Center
Cooling Y/N: Yes
Days on Site: 49
Exterior: Sidewalk, Undgrnd Util, Sprinkler Sys
Foundation: Slab
Heating Y/N: Yes
Hoa Fees: $430/Quarterly
HOA Y/N: Yes
Lot Dimensions: 88 x 38
Parcel #: 1504200000024177
Parking: Garage-Two Car, Garage-Attached, Garage Door Opener, Garage Faces Front, Driveway-Concrete
Rooms Total: 6
Sewer: Public Sewer
Water: Public
Local Schools
High School: Sparkman
Middle School: Monrovia
Elementary School: Endeavor Elementary
Listed By / Shown By
Listed By
Agency Name: Capstone Realty
Shown By
Agent Name: Jeff Davidson
Agent Phone: (423) 774-6400
Agency Title: Crye-Leike Real Estate Services

Source: Huntsville/Valley MLS
Estimate Your Payment
Estimated Payment
$ 830.44 per month $734.21 Principal & Interest $0.00 Property Tax (data not provided by mls) $96.22 Homeowner's InsuranceChange Payment Information
Privacy Policy / DMCA Notice / ADA Accessibility


This site is hosted, designed and copyright
© 1994 - 2026 by
Delta Media Group, Inc. -- Patent Pending --
136 Clift Farm Drive | MLS# 21926969
This townhouse located at 136 Clift Farm Drive, Madison, AL 35757 is currently listed for sale with an asking price of $329,900. This property was built in 2023 and has 3 bedrooms and 2 full baths with 1850 sq. ft. Clift Farm Drive is located in the Clift Farm subdivision. Search Clift Farm real estate on www.jeffknowsrealestate.com today.