Jeff Davidson

BEDS6
BATHS5 full 1 partial
SQUARE FEET4,777
MLS#21930570
STATUSActive
PROPERTY TYPEResidential - Single Family
SUBDIVISIONMeridia
Property Description
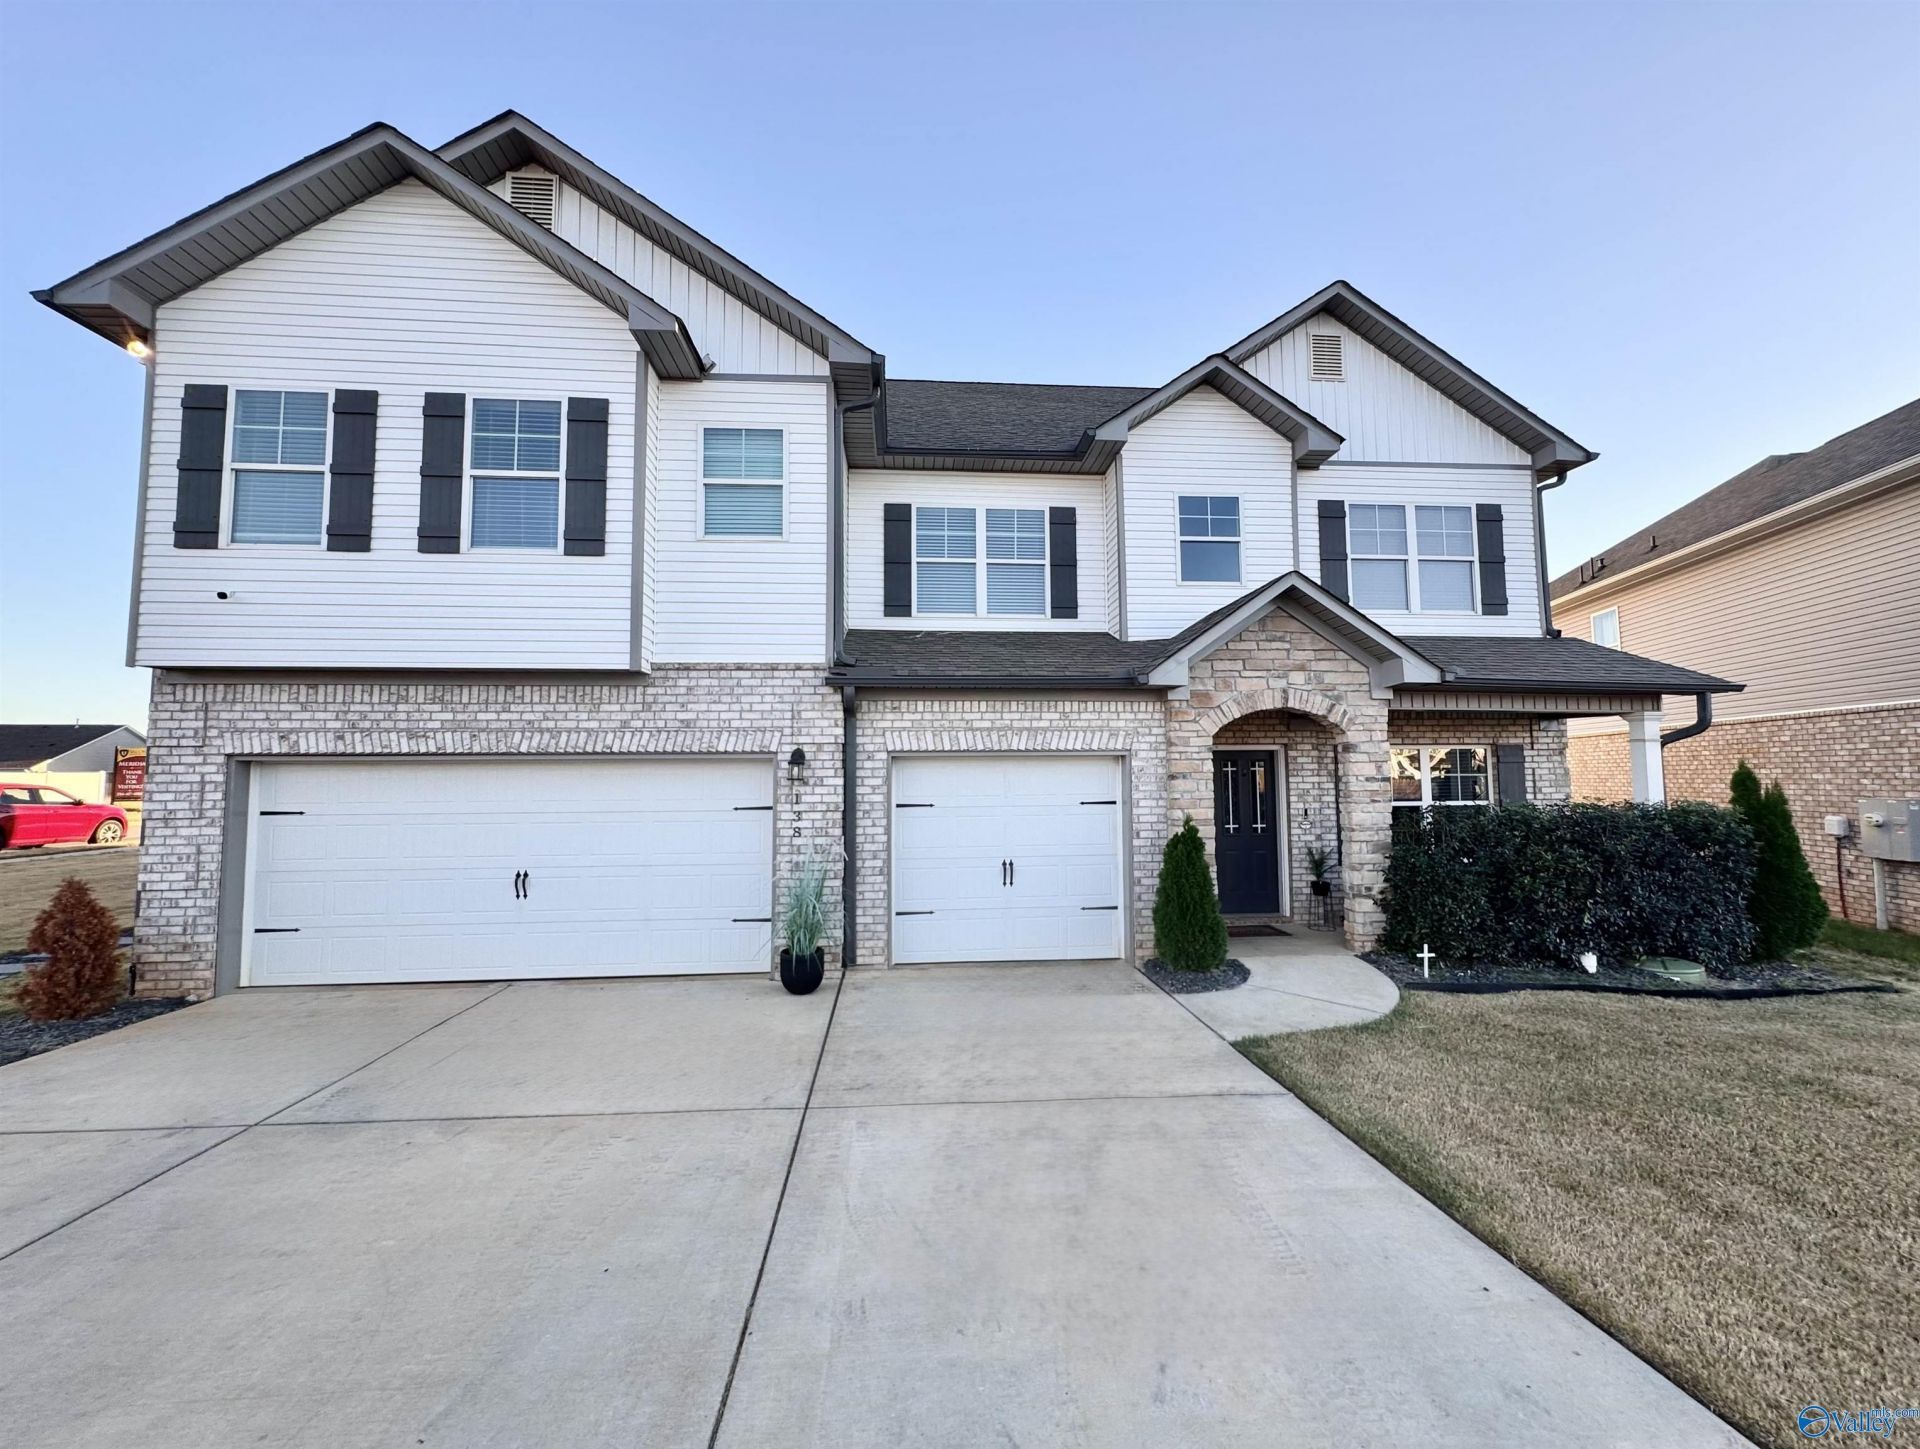
Need more room? The Rosemary III offers 3 stories w/ 6 beds & 6 baths! The layout seamlessly connects the living, dining & kitchen areas fostering a spacious & inviting atmosphere. Gourmet kitchen features granite countertops, double ovens, subway tile & 2 tone cabinetry. Relax on the screened in 3 seasons game day porch w/ fireplace or enjoy the new saltwater pool w/turf for no mowing! Master is supersized w/ sitting area/flex room & glamour bath w/ walk in shower, dbl shower heads & vanities, walk in closet & soaking tub. 3rd floor consists of bonus room, bed & full bathroom. 2nd level loft overlooks foyer, 1st level bed w/private bath, large corner lot, 3 car garage, waynes termite bond!!
Property Features
Property Type: Residential - Single Family
Cooling: Central 2
Fireplaces: 1
Heating: Central 2
Lot Size: 0.31 Acres
Stories: 3.0
Year Built: 2023
Feature Descriptions
Appliances: Cooktop, Double Oven, Dishwasher, Microwave
Bathrooms Full: 5
Bathrooms Half: 1
Cooling Y/N: Yes
Days on Site: 7
Exterior: Curb/Gutters, Sidewalk, Undgrnd Util, Drive-Concrete, Corner Lot
Fireplace: Gas Log, One
Fireplace Y/N: Yes
Foundation: Slab
Heating Y/N: Yes
Hoa Fees: $395/Annually
HOA Y/N: Yes
Parcel #: 0308330000061033
Parking: Garage-Three Car, Corner Lot
Patio/Porch: Front Porch, Screened Porch
Pool: Salt Water
Rooms Total: 12
Sewer: Private Sewer
Swimming Pool: Yes
Water: Public
Local Schools
High School: Hazel Green
Middle School: Meridianville
Elementary School: Hazel Green
Listed By / Shown By
Listed By
Agency Name: Re/Max Unlimited
Shown By
Agent Name: Jeff Davidson
Agent Phone: (423) 774-6400
Agency Title: Crye-Leike Real Estate Services

Source: Huntsville/Valley MLS
Estimate Your Payment
Estimated Payment
$ 1,573.02 per month $1,390.76 Principal & Interest $0.00 Property Tax (data not provided by mls) $182.26 Homeowner's InsuranceChange Payment Information
Privacy Policy / DMCA Notice / ADA Accessibility


This site is hosted, designed and copyright
© 1994 - 2026 by
Delta Media Group, Inc. -- Patent Pending --
138 Chesire Cove Lane | MLS# 21930570
This single family home located at 138 Chesire Cove Lane, New Market, AL 35761 is currently listed for sale with an asking price of $624,900. This property was built in 2023 and has 6 bedrooms and 5 full and 1 partial baths with 4777 sq. ft. Chesire Cove Lane is located in the Meridia subdivision. Search Meridia real estate on www.jeffknowsrealestate.com today.