Jeff Davidson

BEDS4
BATHS4 full 1 partial
SQUARE FEET4,612
MLS#21921991
STATUSActive Under Contrac
PROPERTY TYPEResidential - Single Family
SUBDIVISIONGreenwycke Village
Property Description
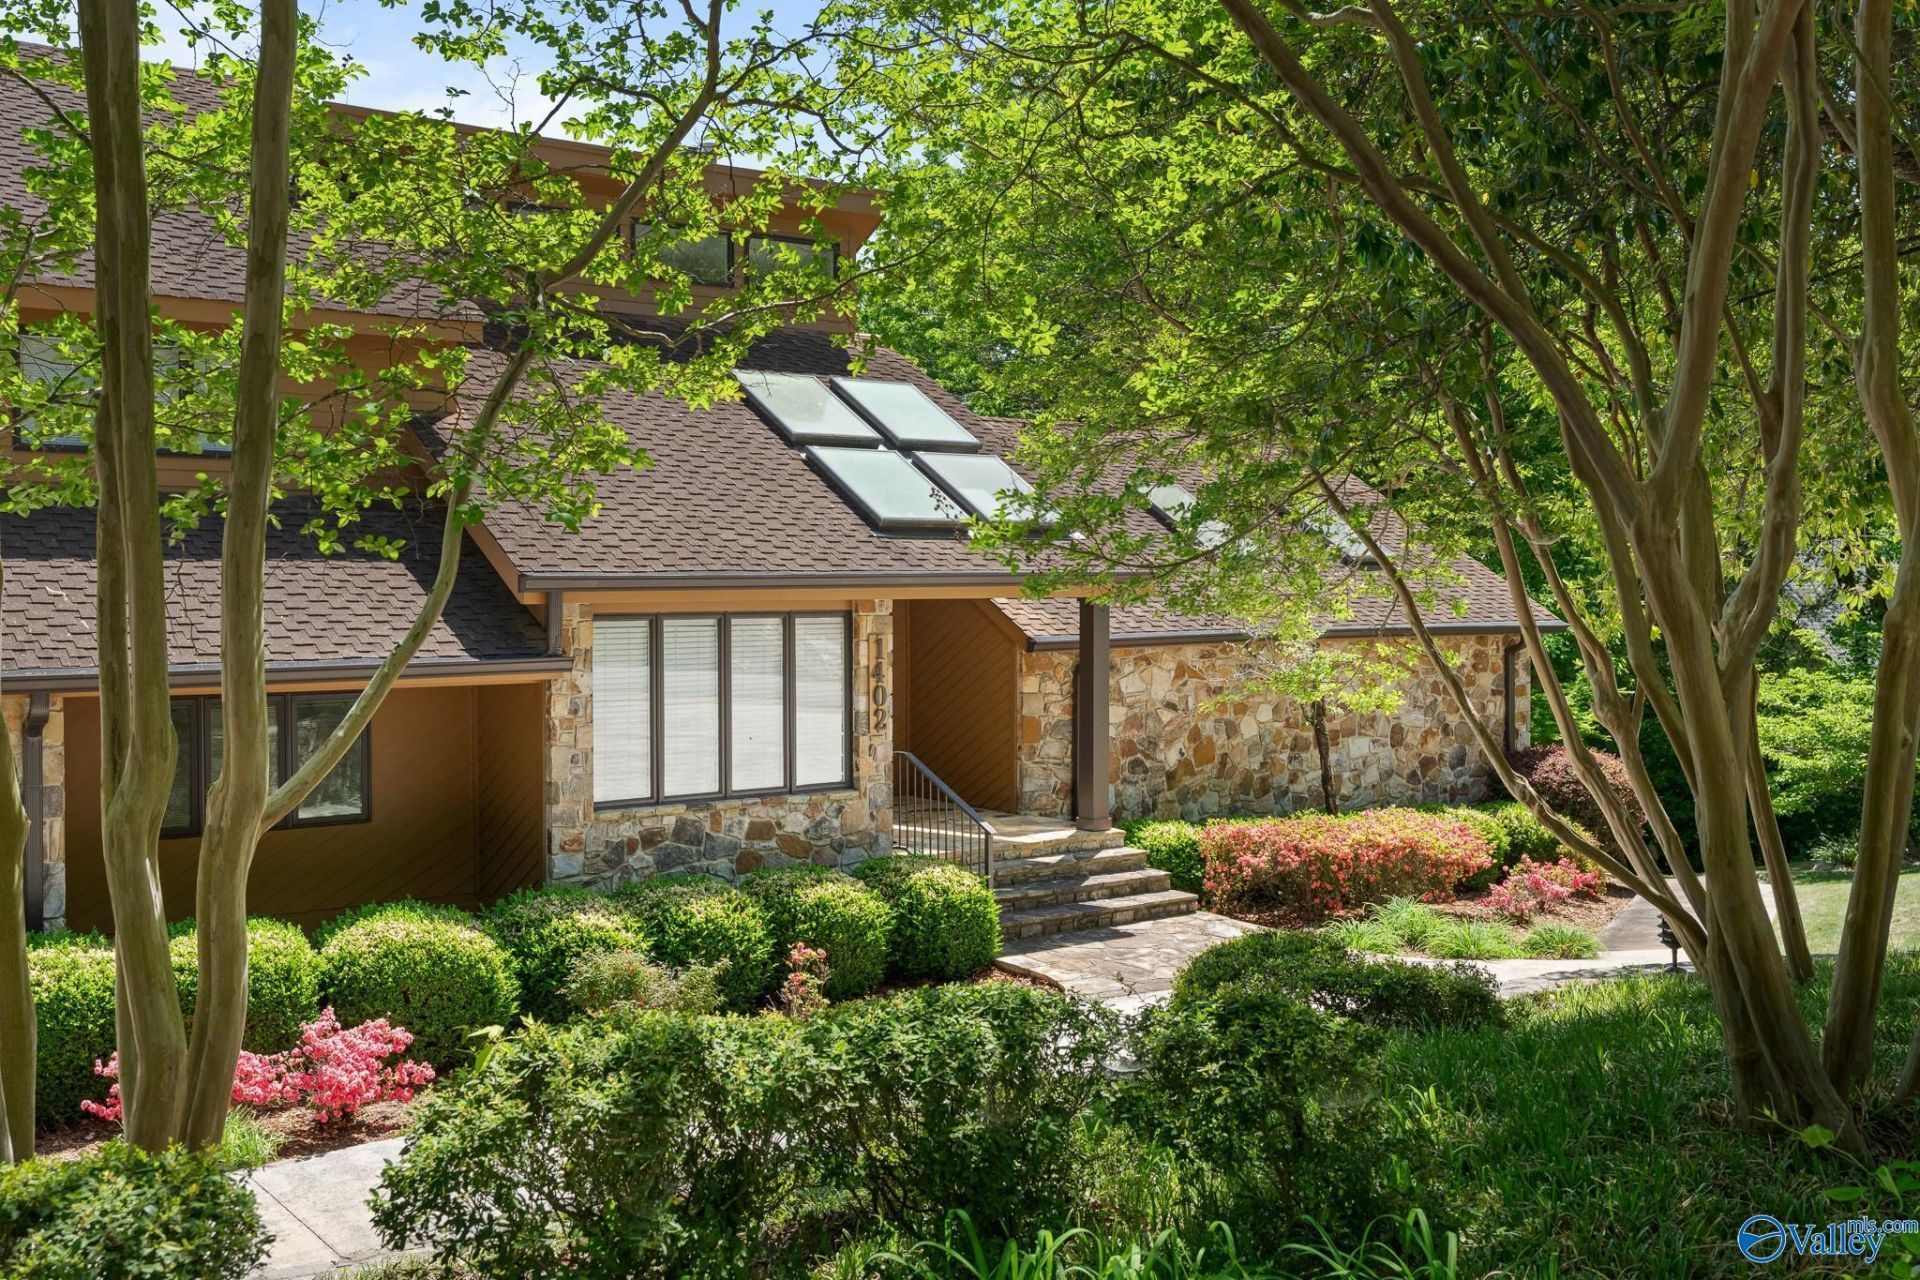
Live your best life in this California contemporary gem, 10 minutes from downtown! Lovingly maintained, this beauty has loads of entertaining space, a chef's kitchen, and a fabulous multi-level deck overlooking the pool, w/ views of Jones Valley. Large primary suite has dual 3/4 baths and a soaking tub room. Upstairs is a loft and 2-bedroom suite. Downstairs with ample social and private space, plus 366sf workshop (NOT incl in square footage). Whole-house generac offers comfort when the power is out. Both HVAC units added within last 5 yrs. Tiny home on parcel below the home ready to be reimagined. Built by local construction legend Hurl Chandler, this beauty is made to last!
Property Features
Property Type: Residential - Single Family
Basement: Crawl Space
Cooling: Central 2
Fireplaces: 2
Heating: Central 2
Home Style: Contemporary
Lot Size: 0.81 Acres
Year Built: 1983
Feature Descriptions
Appliances: Cooktop, Double Oven, Warming Drawer, Refrigerator, Dryer, Washer, Disposal
Bathrooms Full: 2
Bathrooms Half: 1
Bathrooms Three Quarter: 2
Cooling Y/N: Yes
Days on Site: 11
Exterior: Treed Lot, Det. Bldg, Fireplace, View, Sprinkler Sys, Drive-Concrete, Drive- Circular
Fireplace: Outside, Two
Fireplace Y/N: Yes
Heating Y/N: Yes
Parking: Garage-Two Car, Circular Driveway, Driveway-Concrete, Parking Pad
Patio/Porch: Covered Deck, Covered Porch, Deck, Front Porch
Sewer: Private Sewer
Swimming Pool: Yes
Water: Public
Local Schools
High School: Huntsville
Middle School: Huntsville
Elementary School: Jones Valley
Listed By / Shown By
Listed By
Agency Name: Van Valkenburgh & Wilkinson Pr
Shown By
Agent Name: Jeff Davidson
Agent Phone: (423) 774-6400
Agency Title: Crye-Leike Real Estate Services

Source: Huntsville/Valley MLS
Estimate Your Payment
Estimated Payment
$ 2,202.58 per month $1,947.37 Principal & Interest $0.00 Property Tax (data not provided by mls) $255.21 Homeowner's InsuranceChange Payment Information
Privacy Policy / DMCA Notice / ADA Accessibility


This site is hosted, designed and copyright
© 1994 - 2026 by
Delta Media Group, Inc. -- Patent Pending --
1402 Chandler Road | MLS# 21921991
This single family home located at 1402 Chandler Road, Huntsville, AL 35801 is currently listed for sale with an asking price of $875,000. This property was built in 1983 and has 4 bedrooms and 4 full and 1 partial baths with 4612 sq. ft. Chandler Road is located in the Greenwycke Village subdivision. Search Greenwycke Village real estate on www.jeffknowsrealestate.com today.