Jeff Davidson

BEDS4
BATHS2 full 1 partial
SQUARE FEET2,312
MLS#21934579
STATUSActive
PROPERTY TYPEResidential - Single Family
SUBDIVISIONThe Bridges On The River
Property Description
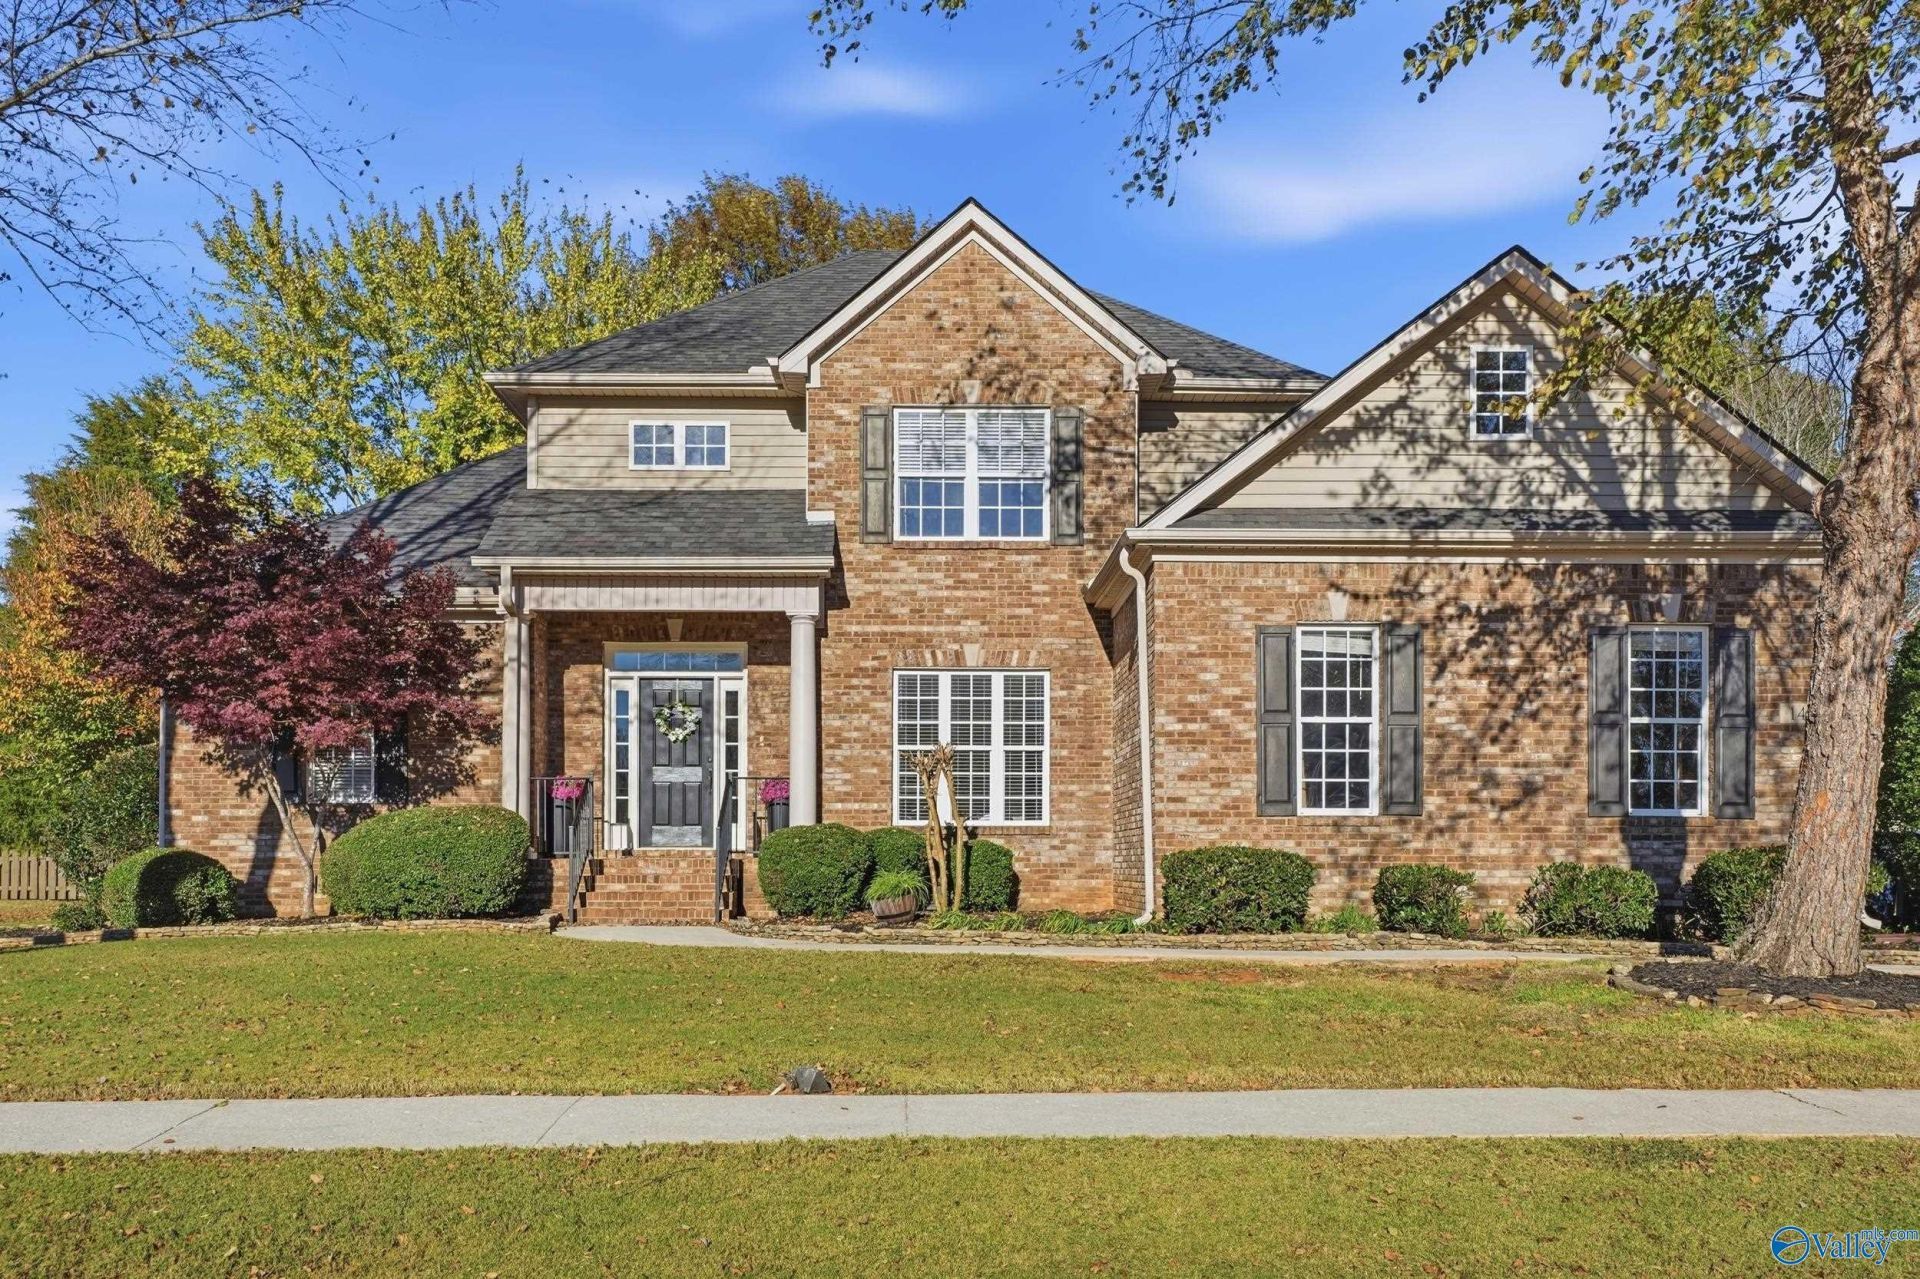
Desirable Bridges on the River offers Blue Ribbon schools, an easy drive downtown, & big lots with mature trees. Pool, clubhouse, playground, walking trails, & kayak access to the Flint River! The updated main level has premium LVP, a kitchen with quartz & Cafe appliances, & a luxury primary suite. The open-concept era is over; defined spaces are BACK, offering nooks to decorate, & privacy from guests seeing dishes when they walk in. ;) 4 BRs plus a flex room, & ample closet space. Peace-of-mind upgrades: 2-y.o. roof, new downstairs HVAC, & professional crawlspace encapsulation with sump pump. Out back: covered porch, extended patio with stacked stone fire pit, & separate pup area!
Property Features
Property Type: Residential - Single Family
Basement: Crawl Space
Cooling: Central 2,Electric
Fireplaces: 1
Heating: Central 2,Natural Gas
Lot Size: 0.54 Acres
Stories: 2.0
Year Built: 2005
Feature Descriptions
Appliances: Range, Dishwasher, Microwave, Refrigerator, Central Vac, Gas Water Heater
Bathrooms Full: 2
Bathrooms Half: 1
Community Features: Clubhouse, Pool, Common Grounds, Cabana
Cooling Y/N: Yes
Exterior: Treed Lot, Curb/Gutters, Sprinkler Sys
Fireplace: One, Gas Log
Fireplace Y/N: Yes
Heating Y/N: Yes
Hoa Fees: $550/Annually
HOA Y/N: Yes
Interior: Central Vacuum
Parcel #: 0807350002039026
Parking: Garage-Two Car, Garage-Attached, Garage Faces Side
Patio/Porch: Patio, Front Porch, Covered Patio
Rooms Total: 10
Sewer: Septic Tank
Water: Public
Local Schools
High School: Buckhorn
Middle School: Buckhorn
Elementary School: Mt Carmel Elementary
Listed By / Shown By
Listed By
Agency Name: Kw Valley
Shown By
Agent Name: Jeff Davidson
Agent Phone: (423) 774-6400
Agency Title: Crye-Leike Real Estate Services

Source: Huntsville/Valley MLS
Estimate Your Payment
Estimated Payment
$ 1,082.16 per month $956.77 Principal & Interest $0.00 Property Tax (data not provided by mls) $125.39 Homeowner's InsuranceChange Payment Information
Privacy Policy / DMCA Notice / ADA Accessibility


This site is hosted, designed and copyright
© 1994 - 2026 by
Delta Media Group, Inc. -- Patent Pending --
141 Bridge Arbor Lane | MLS# 21934579
This single family home located at 141 Bridge Arbor Lane, Huntsville, AL 35811 is currently listed for sale with an asking price of $429,900. This property was built in 2005 and has 4 bedrooms and 2 full and 1 partial baths with 2312 sq. ft. Bridge Arbor Lane is located in the The Bridges On The River subdivision. Search The Bridges On The River real estate on www.jeffknowsrealestate.com today.