Jeff Davidson

BEDS3
BATHS2 full 2 partial
SQUARE FEET3,869
MLS#21922369
STATUSPending
PROPERTY TYPEResidential - Single Family
SUBDIVISIONVilla Grande
Property Description
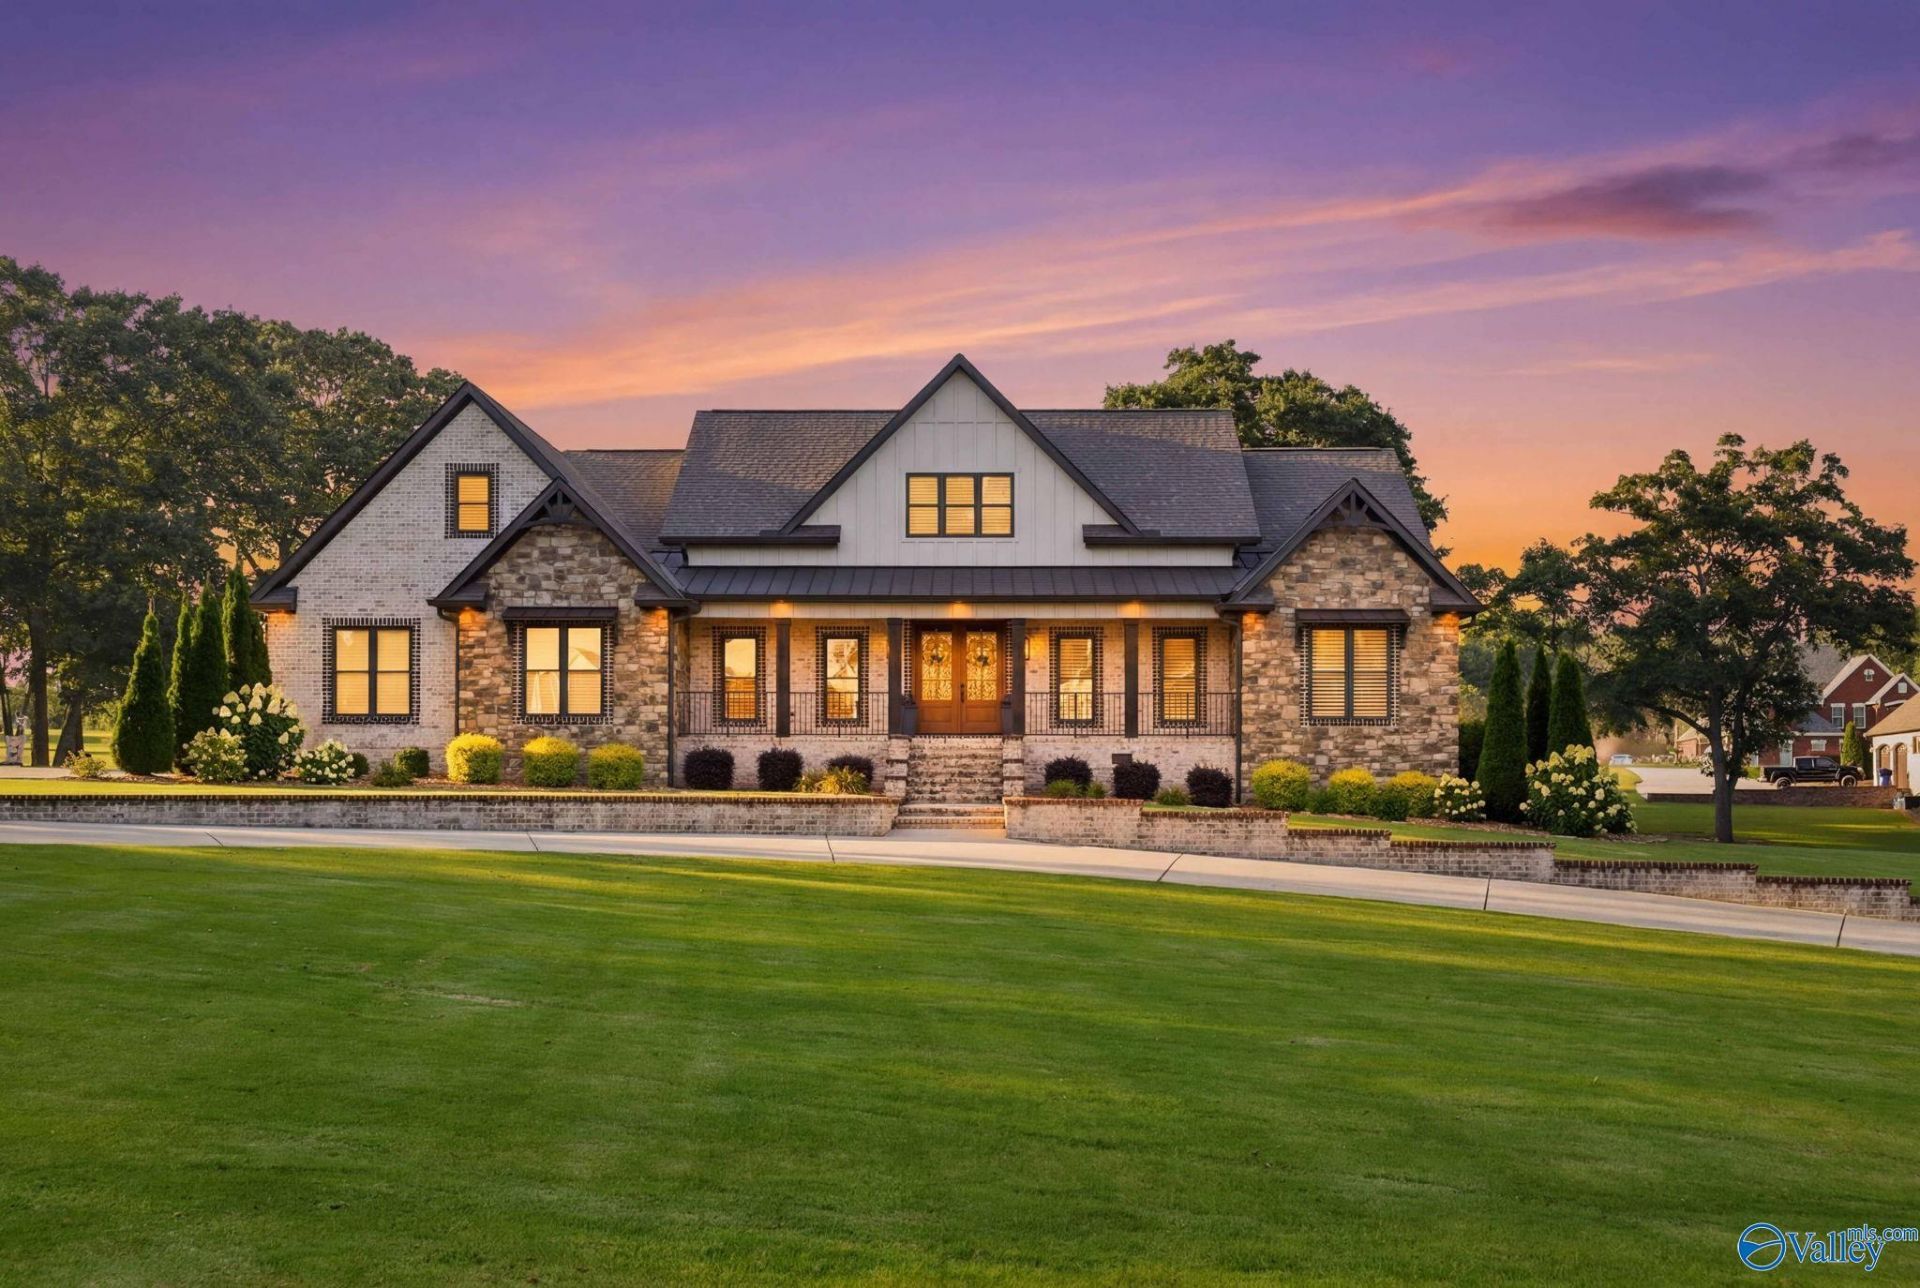
Custom built in 2021, this immaculate Villa Grande home was designed with every detail in mind! Features include waterproof Superior Walls in the finished basement, extra supported floor joist for open basement with no supports, open floor plan, wood floors, even a grocery door in the pantry from the garage! A stunning outdoor living space with stamped concrete, covered patio, Fire Magic gas grill, gas burner, and mini fridge - just off the living room. The main level offers 3 bedrooms and 2.5 baths, while the finished basement includes a second kitchen, half bath, and flexible living space. Dream woodworking shop with a built-in-registered storm shelter completes this exceptional home!
Property Features
Property Type: Residential - Single Family
Basement: Basement, Crawl Space
Cooling: Central 2,Electric
Fireplaces: 1
Heating: Central 2,Electric
Home Style: BsmtRanch
Lot Size: 231 x 224 x 217 x 237
Year Built: 2021
Feature Descriptions
Appliances: Range, Dishwasher, Refrigerator, Ice Maker, Tankless Water Heater
Bathrooms Full: 2
Bathrooms Half: 2
Cooling Y/N: Yes
Days on Site: 16
Exterior: Sprinkler Sys, Drive-Concrete, Storm Shelter
Fireplace: Gas Log, One
Fireplace Y/N: Yes
Foundation: Slab
Heating Y/N: Yes
Lot Dimensions: 231 x 224 x 217 x 237
Parcel #: 1908270000002.015
Parking: Garage-Two Car, Garage-Attached, Circular Driveway, Driveway-Concrete, Oversized
Patio/Porch: Covered Deck, Covered Porch, Deck, Front Porch
Rooms Total: 12
Sewer: Septic Tank
Water: Public
Local Schools
High School: Albertville
Middle School: Albertville
Elementary School: Albertville
Listed By / Shown By
Listed By
Agency Name: Main Street Realty Plus, LLC
Shown By
Agent Name: Jeff Davidson
Agent Phone: (423) 774-6400
Agency Title: Crye-Leike Real Estate Services

Source: Huntsville/Valley MLS
Estimate Your Payment
Estimated Payment
$ 2,139.40 per month $1,891.51 Principal & Interest $0.00 Property Tax (data not provided by mls) $247.89 Homeowner's InsuranceChange Payment Information
Privacy Policy / DMCA Notice / ADA Accessibility


This site is hosted, designed and copyright
© 1994 - 2026 by
Delta Media Group, Inc. -- Patent Pending --
141 Damaris Drive | MLS# 21922369
This single family home located at 141 Damaris Drive, Albertville, AL 35950 is currently listed for sale with an asking price of $849,900. This property was built in 2021 and has 3 bedrooms and 2 full and 2 partial baths with 3869 sq. ft. Damaris Drive is located in the Villa Grande subdivision. Search Villa Grande real estate on www.jeffknowsrealestate.com today.