Jeff Davidson

BEDS4
BATHS3 full 1 partial
SQUARE FEET3,597
MLS#21922745
STATUSActive
PROPERTY TYPEResidential - Single Family
SUBDIVISIONVictoria
Property Description
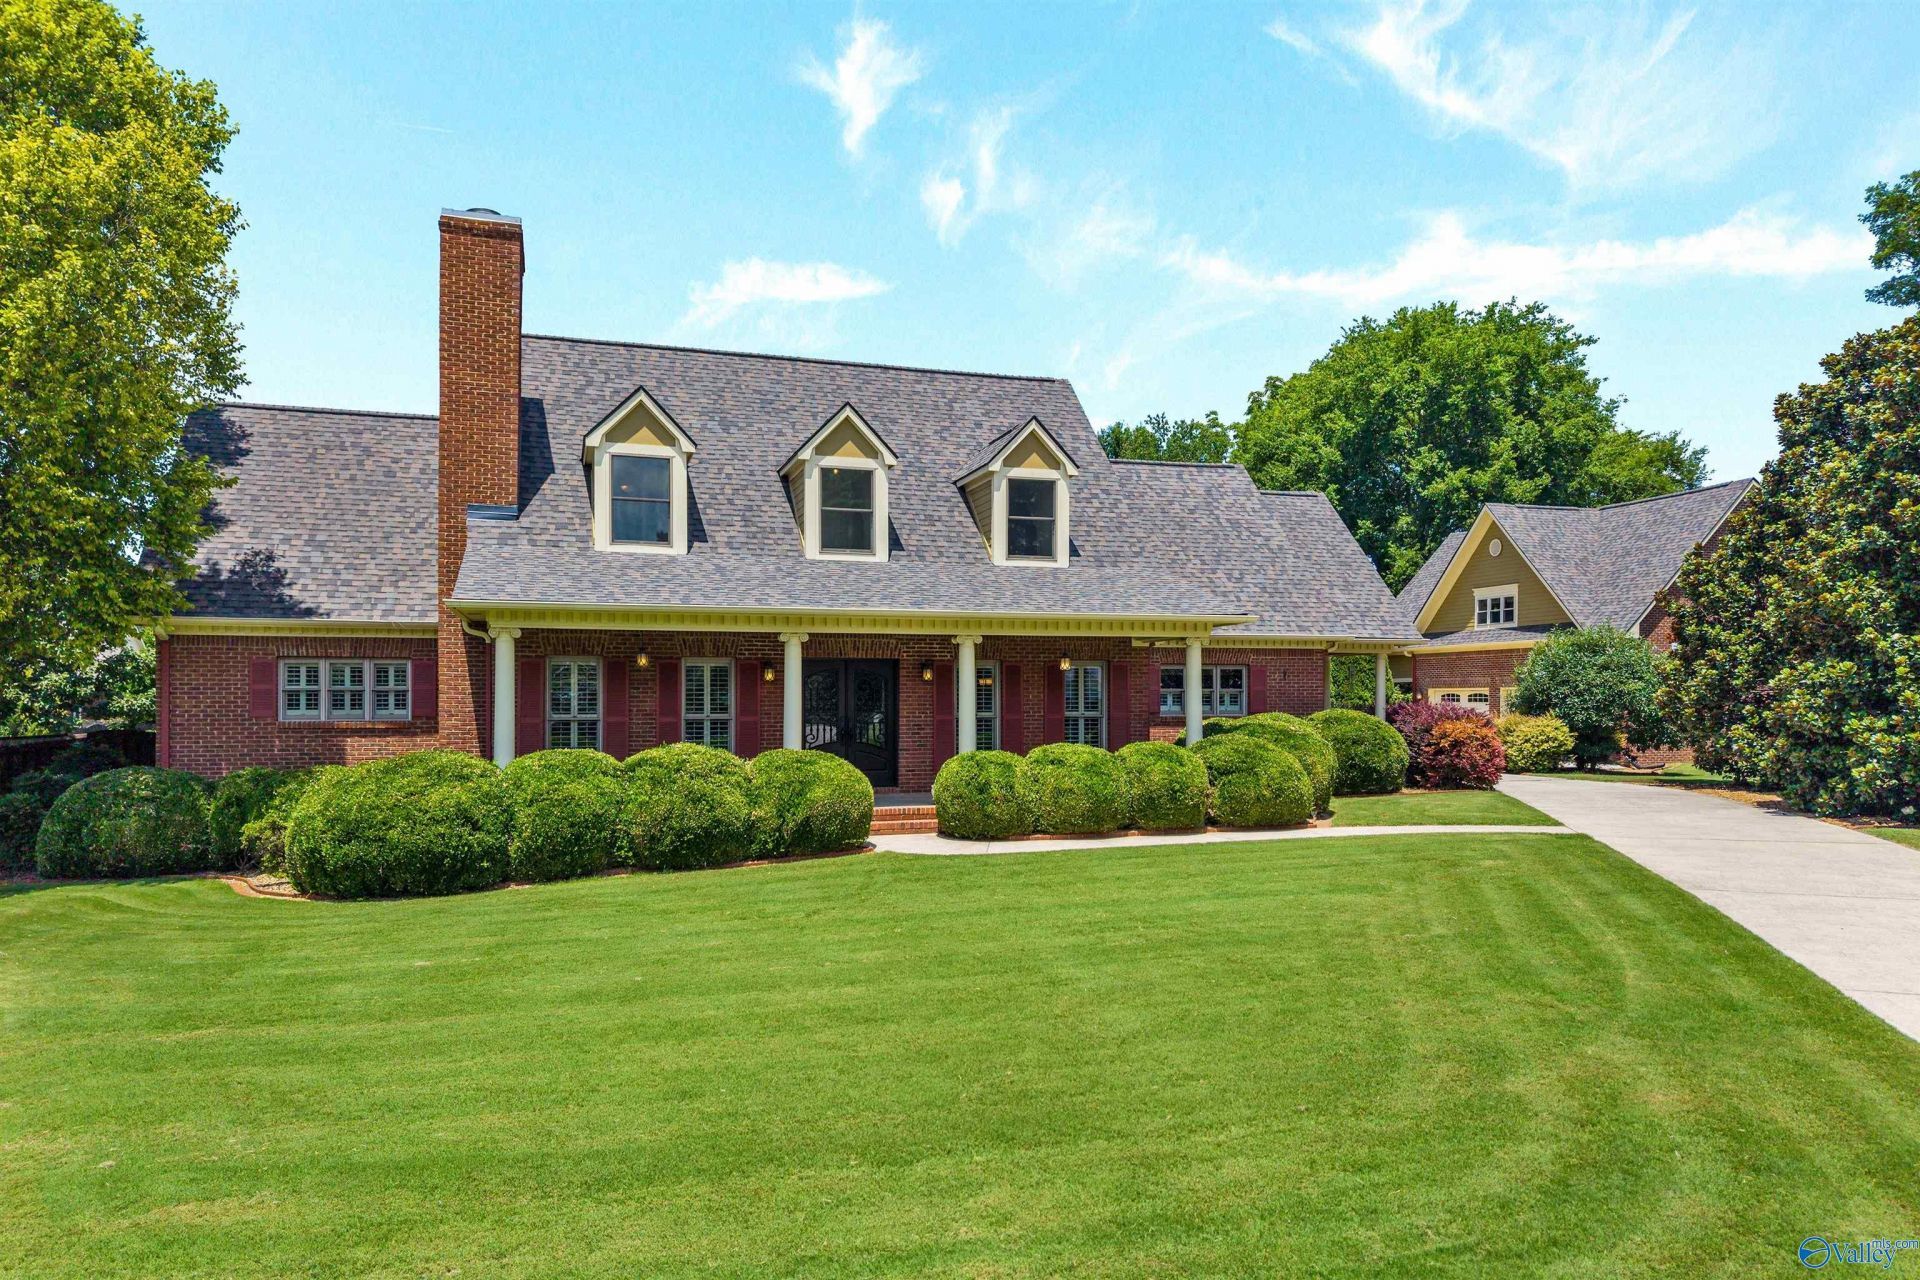
Fabulous Southern-style home on 2/3+/- acre cul-de-sac lot w/no HOA, private yard, heated/cooled saltwater pool & detached garage w/apartment above in the heart of Madison! You'll love the quality of construction & features in main house: 3 covered porches, sand & finish hardwood throughout, expansive kitchen, 2 fireplaces, main floor primary - then upstairs, suite w/private bath, 2 additional bedrooms, bonus room & hall loft ideal for reading or study nook. Detached garage w/1,000+ sq ft apartment above. 4 car garage (24' & 27' deep) & storm shelter. Outdoors enjoy the lush landscape, porches, hot tub & pool w/auto. cover. Bob Jones, Discovery, Rainbow. Easy commute w/stop sign @ Eastview.
Property Features
Property Type: Residential - Single Family
Basement: Crawl Space
Cooling: Central 2,Other
Fireplaces: 2
Heating: Central 2,Electric, See Remarks, Natural Gas
Home Style: Traditional
Lot Size: 0.64 Acres
Stories: 2.0
Year Built: 1999
Feature Descriptions
Appliances: Double Oven, Dishwasher, Microwave, Disposal, Other, Gas Water Heater, Gas Cooktop
Bathrooms Full: 3
Bathrooms Half: 1
Cooling Y/N: Yes
Days on Site: 3
Exterior: Det. Bldg, Hot Tub, Curb/Gutters, Sidewalk, Undgrnd Util, Sprinkler Sys, Drive-Concrete, Cul-de-Sac, See Remarks
Fireplace: Two, Gas Log
Fireplace Y/N: Yes
Heating Y/N: Yes
Hot Tub: Yes
Parcel #: 1602041000001005
Parking: Garage-Attached, Garage-Detached, Garage Door Opener, Garage Faces Side, Garage-Four Car
Patio/Porch: Covered Patio, Covered Porch, Deck, Front Porch, Patio
Pool: Heated, Salt Water
Rooms Total: 10
Sewer: Public Sewer
Swimming Pool: Yes
Water: Public
Local Schools
High School: Bob Jones
Middle School: Discovery
Elementary School: Rainbow Elementary
Listed By / Shown By
Listed By
Agency Name: Crye-Leike Realtors - Hsv

Shown By
Agent Name: Jeff Davidson
Agent Phone: (423) 774-6400
Source: Huntsville/Valley MLS
Estimate Your Payment
Estimated Payment
$ 2,013.53 per month $1,780.23 Principal & Interest $0.00 Property Tax (data not provided by mls) $233.30 Homeowner's InsuranceChange Payment Information
Privacy Policy / DMCA Notice / ADA Accessibility


This site is hosted, designed and copyright
© 1994 - 2026 by
Delta Media Group, Inc. -- Patent Pending --
144 Victoria Drive | MLS# 21922745
This single family home located at 144 Victoria Drive, Madison, AL 35758 is currently listed for sale by Crye-Leike Realtors - Hsv, with an asking price of $799,900. This property was built in 1999 and has 4 bedrooms and 3 full and 1 partial baths with 3597 sq. ft. Victoria Drive is located in the Victoria subdivision. Search Victoria real estate on www.jeffknowsrealestate.com today.