Jeff Davidson

BEDS4
BATHS2 full 1 partial
SQUARE FEET2,911
MLS#21919318
STATUSComing Soon
PROPERTY TYPEResidential - Single Family
SUBDIVISIONCountry Club Gardens
Property Description
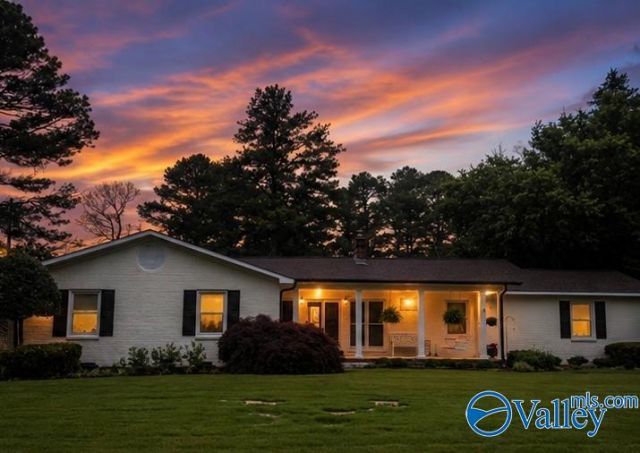
Coming Soon-Charming one-level home featuring 4 bedrms & 3 bathrms, enhanced by bright, newer windows that bring the beautiful outdoors in. The oversized family rm, located at the heart of the home, boasts a marble fireplace & is open to the sunny dining rm. The spacious kitchen offers plenty of cabinet space, making it perfect for entertaining. The cozy den includes wonderful built-ins for excellent storage. The lg primary suite features a walk-in closet, a sitting area, & a generous en-suite bath. Enjoy the covered front porch & backyard deck, surrounded by lush gardens. The oversized two-car garage includes ample space for extra storage. This charming, well built home near the refuge wont
Property Features
Property Type: Residential - Single Family
Basement: Crawl Space
Cooling: Central 1,Central 2
Heating: Central 1,Central 2
Home Style: Ranch/1 Story
Lot Size: 111 x 140 x 155 x 165
Stories: 1.0
Year Built: 1952
Feature Descriptions
Appliances: Cooktop, Dishwasher, Disposal, Range, Microwave, Refrigerator
Bathrooms Full: 2
Bathrooms Half: 1
Cooling Y/N: Yes
Days on Site: 1
Exterior: Curb/Gutters, Drive-Concrete, Park Near By, Treed Lot, View, Sprinkler Sys
Heating Y/N: Yes
Lot Dimensions: 111 x 140 x 155 x 165
Parcel #: 03 09 32 1 004 066.000
Parking: Garage-Two Car, Garage-Attached, Workshop in Garage, Garage Door Opener, Garage Faces Side, Driveway-Concrete
Patio/Porch: Covered Porch, Patio, Deck, Front Porch
Sewer: Public Sewer
Water: Public
Local Schools
High School: Decatur High
Middle School: Decatur Middle School
Elementary School: Walter Jackson
Listed By / Shown By
Listed By
Agency Name: Merithouse Realty
Shown By
Agent Name: Jeff Davidson
Agent Phone: (423) 774-6400
Agency Title: Crye-Leike Real Estate Services

Source: Huntsville/Valley MLS
Estimate Your Payment
Estimated Payment
$ 1,195.69 per month $1,057.14 Principal & Interest $0.00 Property Tax (data not provided by mls) $138.54 Homeowner's InsuranceChange Payment Information
Privacy Policy / DMCA Notice / ADA Accessibility


This site is hosted, designed and copyright
© 1994 - 2026 by
Delta Media Group, Inc. -- Patent Pending --
1503 Fairway Drive Se | MLS# 21919318
This single family home located at 1503 Fairway Drive Se, Decatur, AL 35601 is currently listed for sale with an asking price of $475,000. This property was built in 1952 and has 4 bedrooms and 2 full and 1 partial baths with 2911 sq. ft. Fairway Drive Se is located in the Country Club Gardens subdivision. Search Country Club Gardens real estate on www.jeffknowsrealestate.com today.