Jeff Davidson

BEDS3
BATHS3 full
SQUARE FEET3,999
MLS#21927013
STATUSActive
PROPERTY TYPEResidential - Single Family
SUBDIVISIONWalker Woods
Property Description
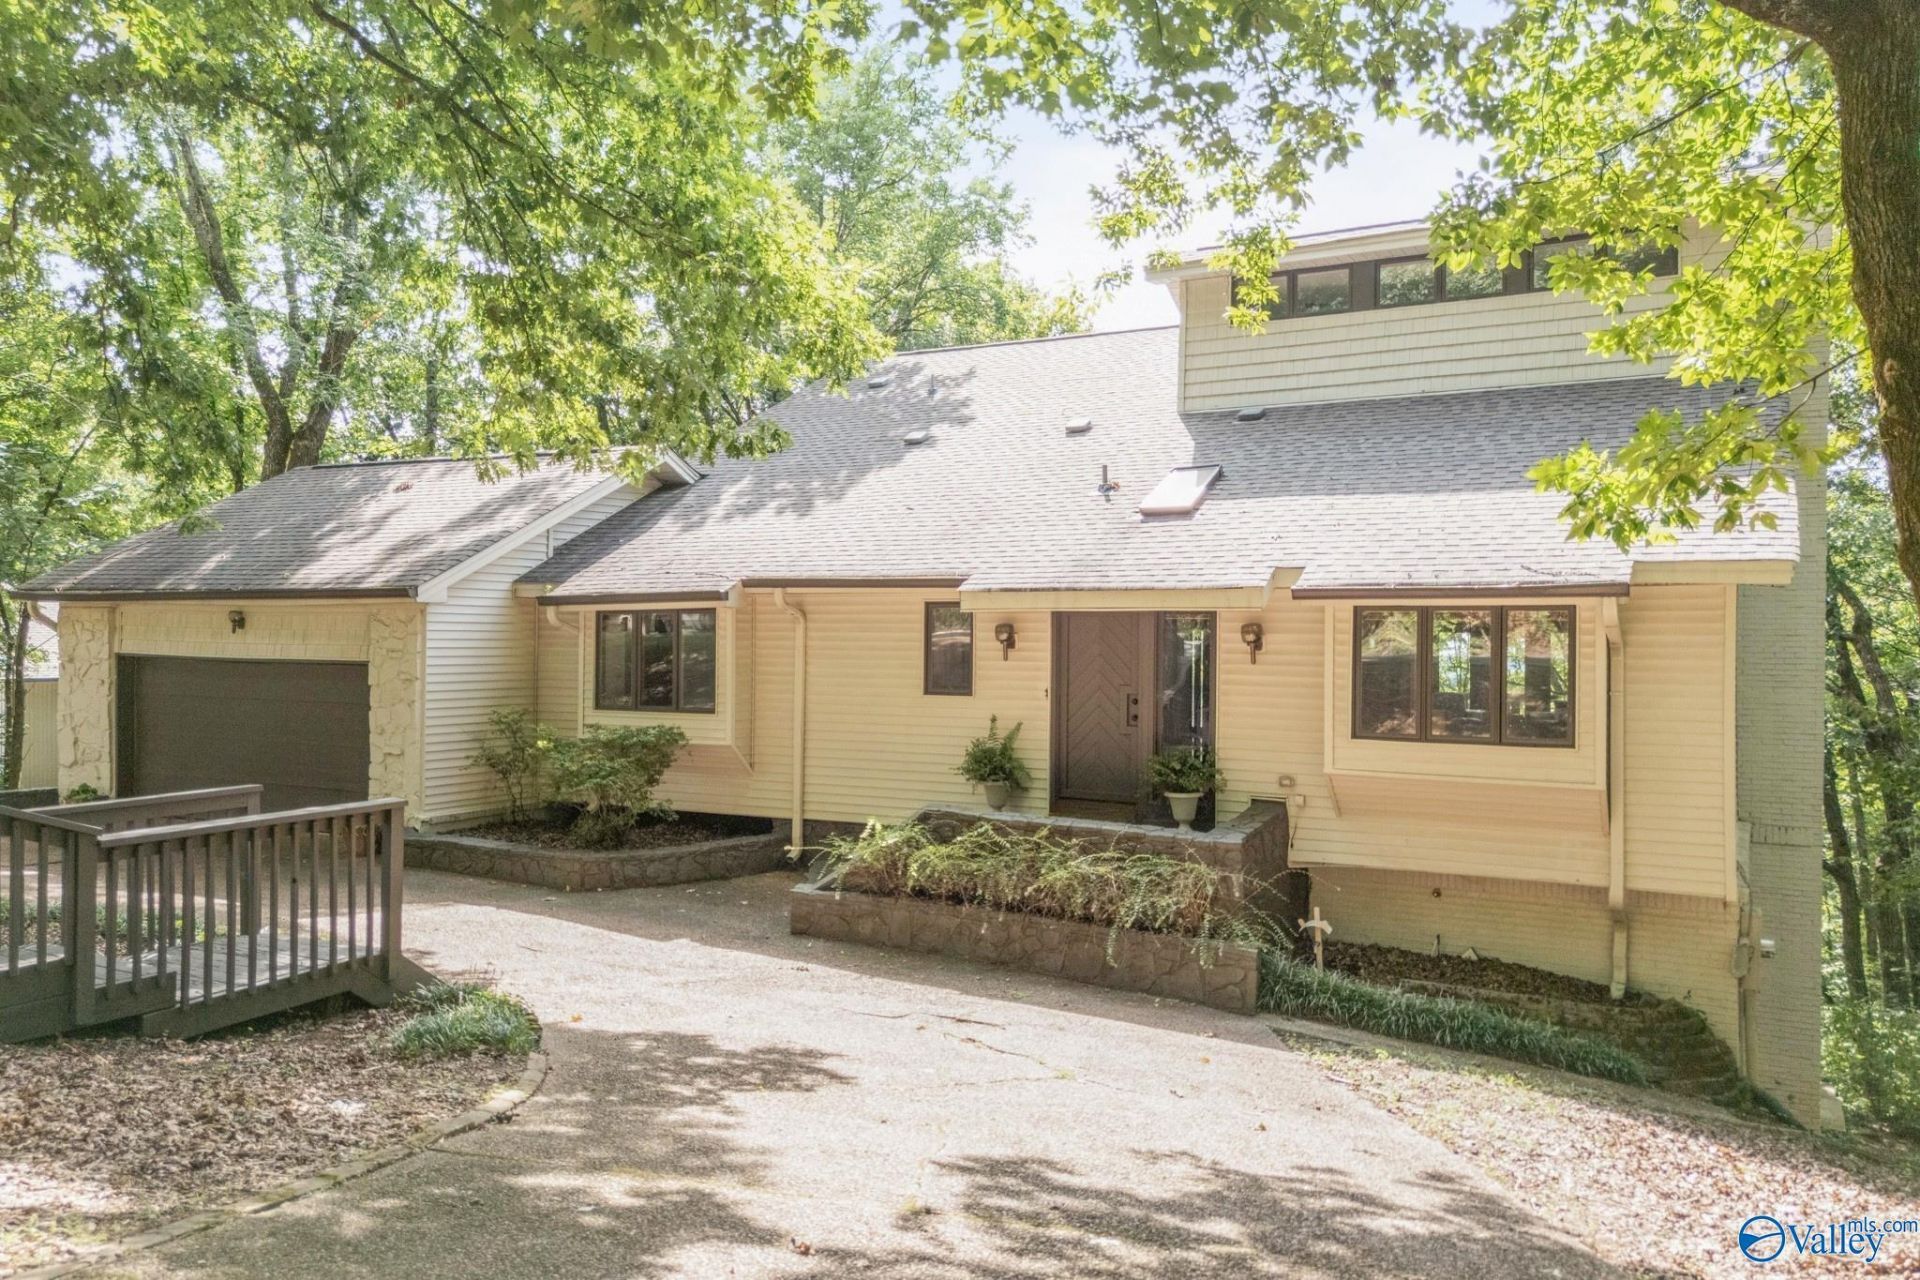
Open House Aug. 22 12-2PM! Distinctive contemporary home with architectural character in a peaceful wooded setting. The dramatic great room features soaring windows, vaulted ceilings, hardwood floors, stone fireplace & open bar sitting area. Updated kitchen opens to living, dining areas & large deck with seasonal views of the Saturn V & Jones Valley Mtn. Main-level Bdrm/Bth offer flexibility. The airy loft overlooks great room & features vintage speakers that work! Primary suite features a remodeled luxury bath w/claw foot tub & private deck. Finished basement incl. Bdrm, Bth, Bonus rm, study & laundry. Newer roof, HVAC's, water heater & appliances complete this truly unique Huntsville home!
Property Features
Property Type: Residential - Single Family
Basement: Basement
Cooling: Central 2+, Electric
Fireplaces: 2
Heating: Central 2+, Electric
Home Style: Contemporary
Lot Size: 0.55 Acres
Stories: 3.0
Year Built: 1983
Feature Descriptions
Appliances: Range, Dishwasher, Refrigerator, Disposal
Bathrooms Full: 2
Bathrooms Three Quarter: 1
Cooling Y/N: Yes
Exterior: Fireplace, Curb/Gutters
Fireplace: Outside, Two, Wood Burning
Fireplace Y/N: Yes
Heating Y/N: Yes
Lot Dimensions: 120 x 200 x 102 x 199
Parcel #: 1802092001064000
Parking: Garage-Two Car, Garage-Attached, Garage Faces Front
Rooms Total: 11
Sewer: Public Sewer
Water: Public
Local Schools
High School: Huntsville
Middle School: Huntsville
Elementary School: Jones Valley
Listed By / Shown By
Listed By
Agency Name: Kw Huntsville
Shown By
Agent Name: Jeff Davidson
Agent Phone: (423) 774-6400
Agency Title: Crye-Leike Real Estate Services

Source: Huntsville/Valley MLS
Estimate Your Payment
Estimated Payment
$ 1,447.41 per month $1,279.70 Principal & Interest $0.00 Property Tax (data not provided by mls) $167.71 Homeowner's InsuranceChange Payment Information
Privacy Policy / DMCA Notice / ADA Accessibility


This site is hosted, designed and copyright
© 1994 - 2026 by
Delta Media Group, Inc. -- Patent Pending --
1506 Chandler Road Se | MLS# 21927013
This single family home located at 1506 Chandler Road Se, Huntsville, AL 35801 is currently listed for sale with an asking price of $575,000. This property was built in 1983 and has 3 bedrooms and 3 full baths with 3999 sq. ft. Chandler Road Se is located in the Walker Woods subdivision. Search Walker Woods real estate on www.jeffknowsrealestate.com today.