Jeff Davidson

BEDS4
BATHS3 full
SQUARE FEET2,642
MLS#21925726
STATUSActive
PROPERTY TYPEResidential - Single Family
SUBDIVISIONOverland Trace
Property Description
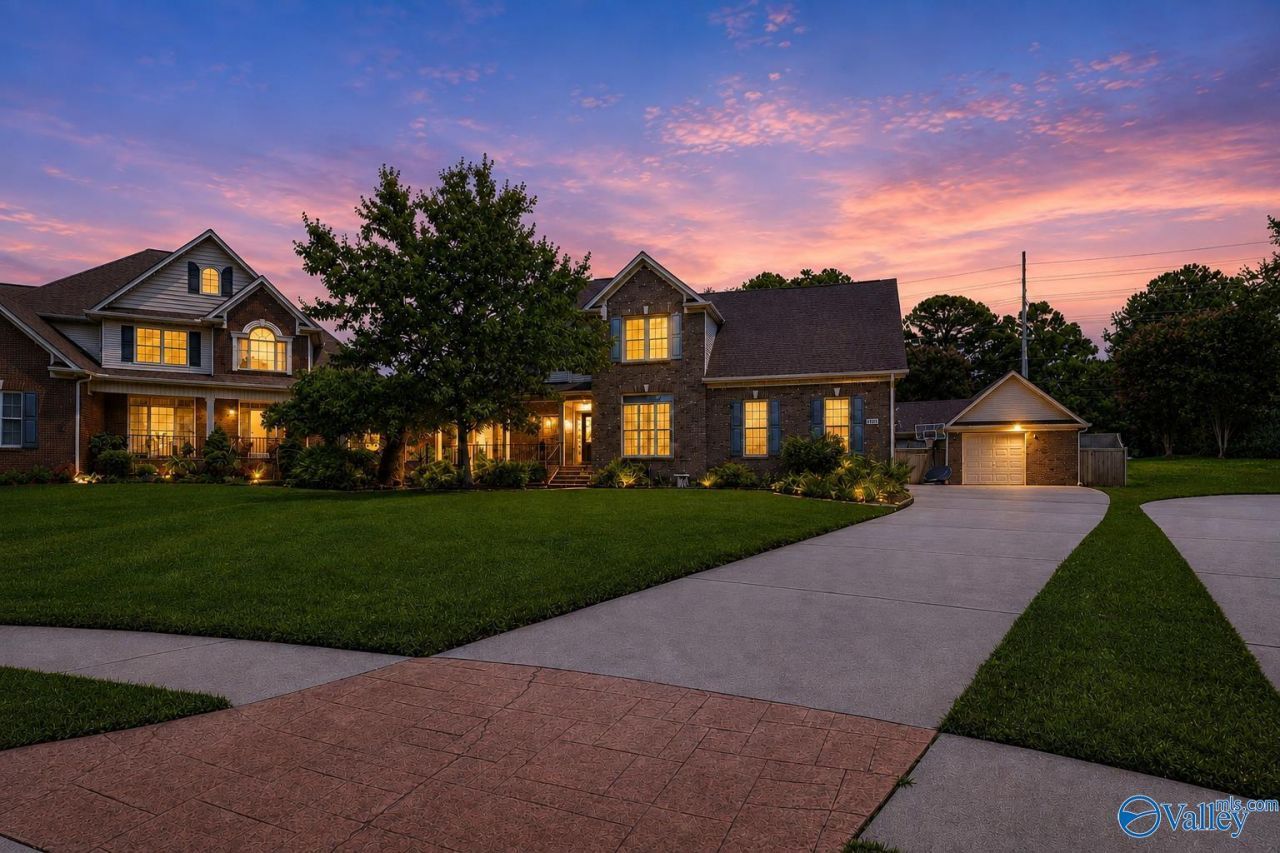
***OPEN HOUSE 8/15 @ 12-2 pm*** Don't miss this move-in-ready 4 bed, 3 bathroom home nestled at the end of a quiet cul-de-sac! Enjoy a covered front porch, covered back deck with TV, manicured landscaping with concrete curbing, sprinkler system, detached workshop/garage, and storm shelter. Inside, you'll find a formal living and dining room, an updated kitchen with tile flooring, stylish backsplash, breakfast area, and family room with fireplace. Fresh 2026 paint, new carpet, hardwood flooring, smooth ceilings, walk-out attics, a spacious primary suite with glam bath, guest bedroom on the main level, and a large bonus room that can serve as a 5th bedroom, office, or media room.
Property Features
Property Type: Residential - Single Family
Basement: Crawl Space
Cooling: Central 2
Fireplaces: 1
Heating: Central 2
Lot Size: 0.39 Acres
Stories: 2.0
Year Built: 2005
Feature Descriptions
Appliances: Range, Dishwasher, Microwave, Refrigerator
Bathrooms Full: 2
Bathrooms Three Quarter: 1
Community Features: Clubhouse, Pool
Cooling Y/N: Yes
Days on Site: 10
Exterior: Curb/Gutters, Sidewalk, Undgrnd Util, Sprinkler Sys, Cul-de-Sac
Fireplace: Gas Log, One
Fireplace Y/N: Yes
Heating Y/N: Yes
Hoa Fees: $350/Annually
HOA Y/N: Yes
Lot Dimensions: 41 x 211 x 176 x 146
Parcel #: 1506130000050056
Parking: Garage-Three Car, Workshop in Garage, Garage Faces Side
Sewer: Septic Tank
Water: Public
Local Schools
High School: Sparkman
Middle School: Monrovia
Elementary School: Monrovia
Listed By / Shown By
Listed By
Agency Name: Parkland Real Estate
Shown By
Agent Name: Jeff Davidson
Agent Phone: (423) 774-6400
Agency Title: Crye-Leike Real Estate Services

Source: Huntsville/Valley MLS
Estimate Your Payment
Estimated Payment
$ 1,233.44 per month $1,090.53 Principal & Interest $0.00 Property Tax (data not provided by mls) $142.92 Homeowner's InsuranceChange Payment Information
Privacy Policy / DMCA Notice / ADA Accessibility


This site is hosted, designed and copyright
© 1994 - 2026 by
Delta Media Group, Inc. -- Patent Pending --
161 Redcliffe Drive Nw | MLS# 21925726
This single family home located at 161 Redcliffe Drive Nw, Huntsville, AL 35806 is currently listed for sale with an asking price of $490,000. This property was built in 2005 and has 4 bedrooms and 3 full baths with 2642 sq. ft. Redcliffe Drive Nw is located in the Overland Trace subdivision. Search Overland Trace real estate on www.jeffknowsrealestate.com today.