Jeff Davidson

BEDS5
BATHS3 full 1 partial
SQUARE FEET3,167
MLS#21922672
STATUSActive
PROPERTY TYPEResidential - Single Family
SUBDIVISIONHeritage Estates
Property Description
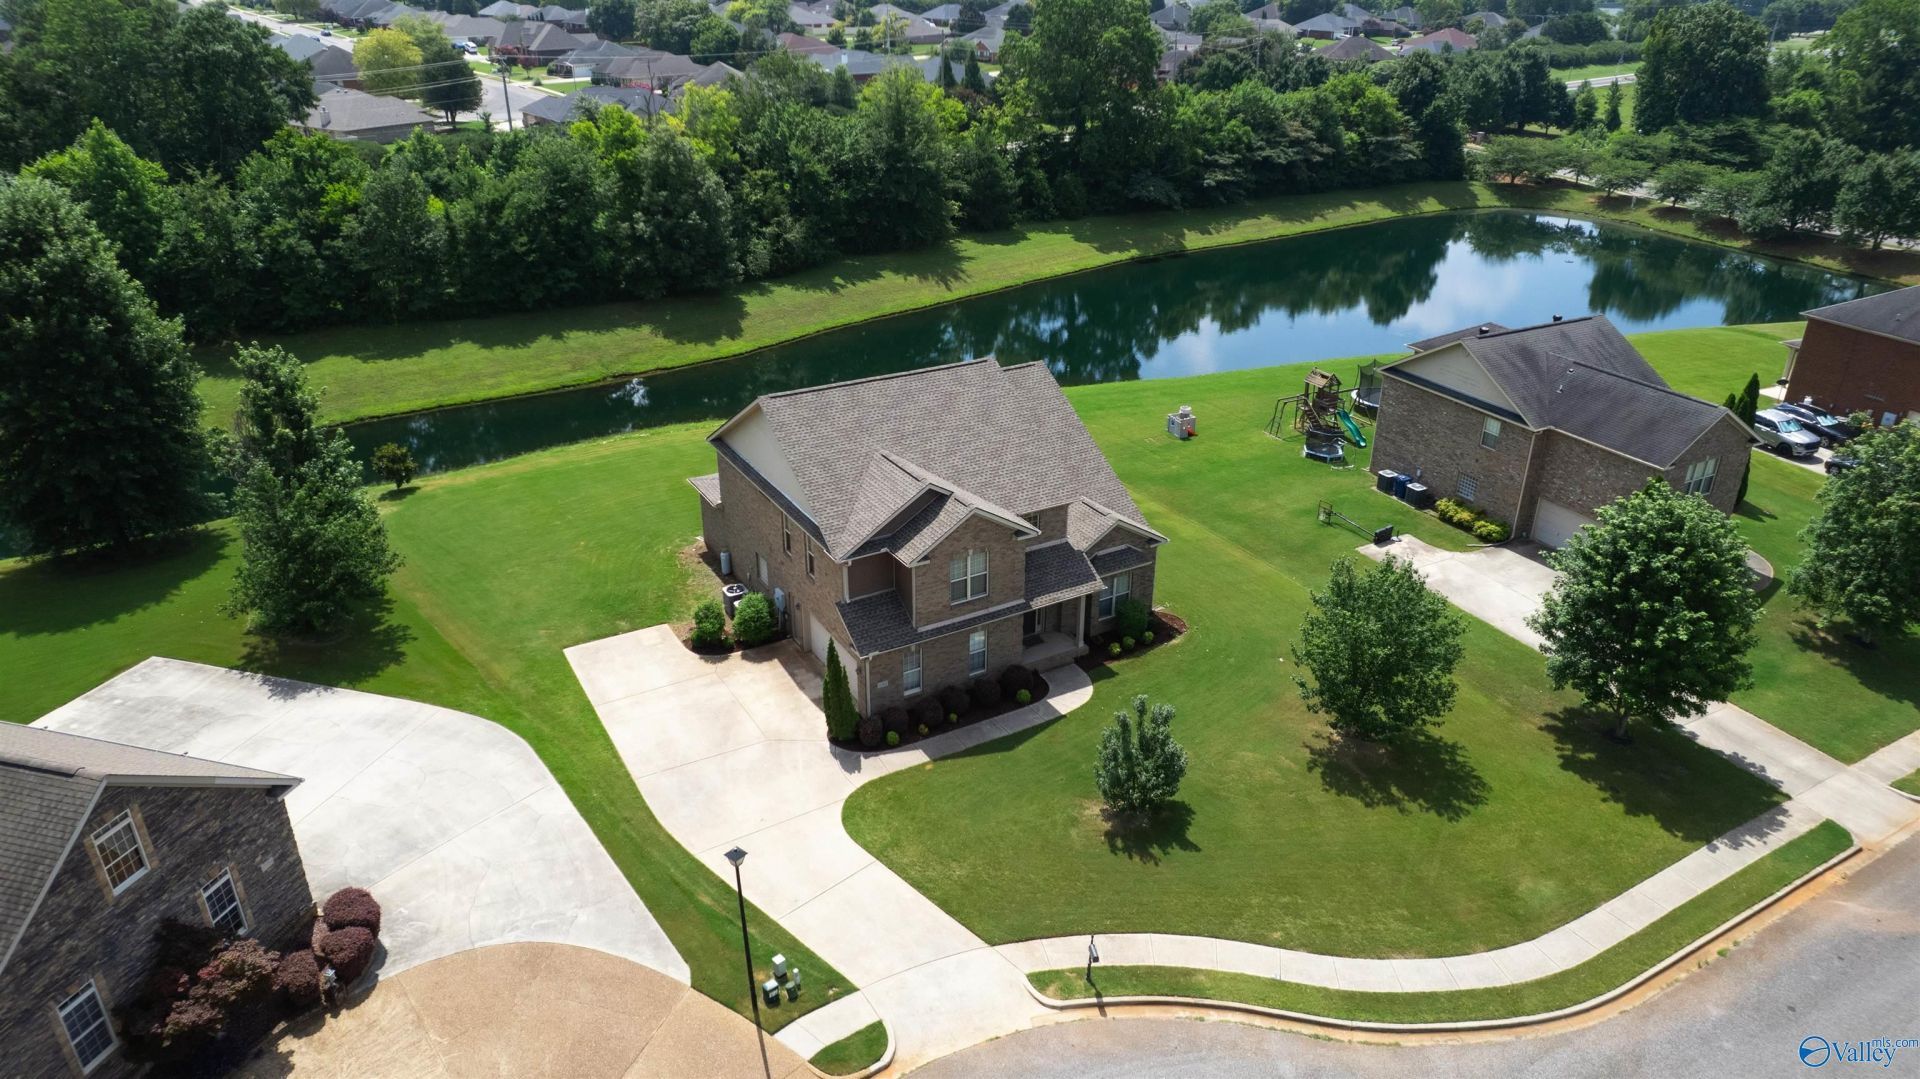
Situated on a large PRIVATE lot in a CUL-DE-SAC ON THE LAKE w/ ACCESS FOR FISHING, this gorgeous home is in exemplary condition & offers LAKE FRONT VIEWS FROM EVERY ROOM! Home is LOADED w/ custom design & detail thru-out including soaring/decorative ceilings, elegant fixtures, c-molding, wainscoting, hardwood/ceramic floors, granite, custom cabinetry, b-splash, stainless app's w/ DBL OVEN & more. DRAMATIC ENTRYWAY leads you to family room w/ gas log FIREPLACE, kitchen w/ b-fast area & a separate FORMAL DINING ROOM, ISOLATED primary suite on MAIN LEVEL, LOFT/BONUS room overlooks main living & screened sun porch overlooks the peaceful/calm LAKE. UPDATES: ROOF 2026, HVAC 2023 & NEW CARPET.
Property Features
Property Type: Residential - Single Family
Cooling: Central 2
Fireplaces: 1
Heating: Central 2
Lot Size: 0.40 Acres
Stories: 2.0
Year Built: 2010
Feature Descriptions
Appliances: Range, Double Oven, Dishwasher, Microwave, Refrigerator, Disposal
Bathrooms Full: 3
Bathrooms Half: 1
Builder: PEARSON HOMES, INC.
Community Features: Clubhouse, Pool, Common Grounds
Cooling Y/N: Yes
Days on Site: 4
Exterior: View, Curb/Gutters, Sidewalk, Undgrnd Util, Park Near By, Drive-Concrete, Cul-de-Sac
Fireplace: Gas Log, One
Fireplace Y/N: Yes
Foundation: Slab
Heating Y/N: Yes
Hoa Fees: $375/Annually
HOA Y/N: Yes
Parcel #: 09 01 12 0 001 004.000
Parking: Garage-Two Car, Workshop in Garage, Garage Door Opener, Garage Faces Side, Driveway-Concrete
Patio/Porch: Covered Patio, Covered Porch, Front Porch, Patio, Screened Porch
Rooms Total: 11
Sewer: Public Sewer
Special View Info: Water
Water: Public
Waterfront: Waterfront, Lake/Pond
Local Schools
High School: Columbia High
Middle School: Williams
Elementary School: Providence Elementary
Listed By / Shown By
Listed By
Agency Name: Capstone Realty LLC Huntsville
Shown By
Agent Name: Jeff Davidson
Agent Phone: (423) 774-6400
Agency Title: Crye-Leike Real Estate Services

Source: Huntsville/Valley MLS
Estimate Your Payment
Estimated Payment
$ 1,296.12 per month $1,145.94 Principal & Interest $0.00 Property Tax (data not provided by mls) $150.18 Homeowner's InsuranceChange Payment Information
Privacy Policy / DMCA Notice / ADA Accessibility


This site is hosted, designed and copyright
© 1994 - 2026 by
Delta Media Group, Inc. -- Patent Pending --
16382 Evarard Circle Nw | MLS# 21922672
This single family home located at 16382 Evarard Circle Nw, Harvest, AL 35749 is currently listed for sale with an asking price of $514,900. This property was built in 2010 and has 5 bedrooms and 3 full and 1 partial baths with 3167 sq. ft. Evarard Circle Nw is located in the Heritage Estates subdivision. Search Heritage Estates real estate on www.jeffknowsrealestate.com today.