Jeff Davidson

BEDS4
BATHS3 full 1 partial
SQUARE FEET3,106
MLS#21923552
STATUSActive
PROPERTY TYPEResidential - Single Family
SUBDIVISIONRainbow Landing
Property Description
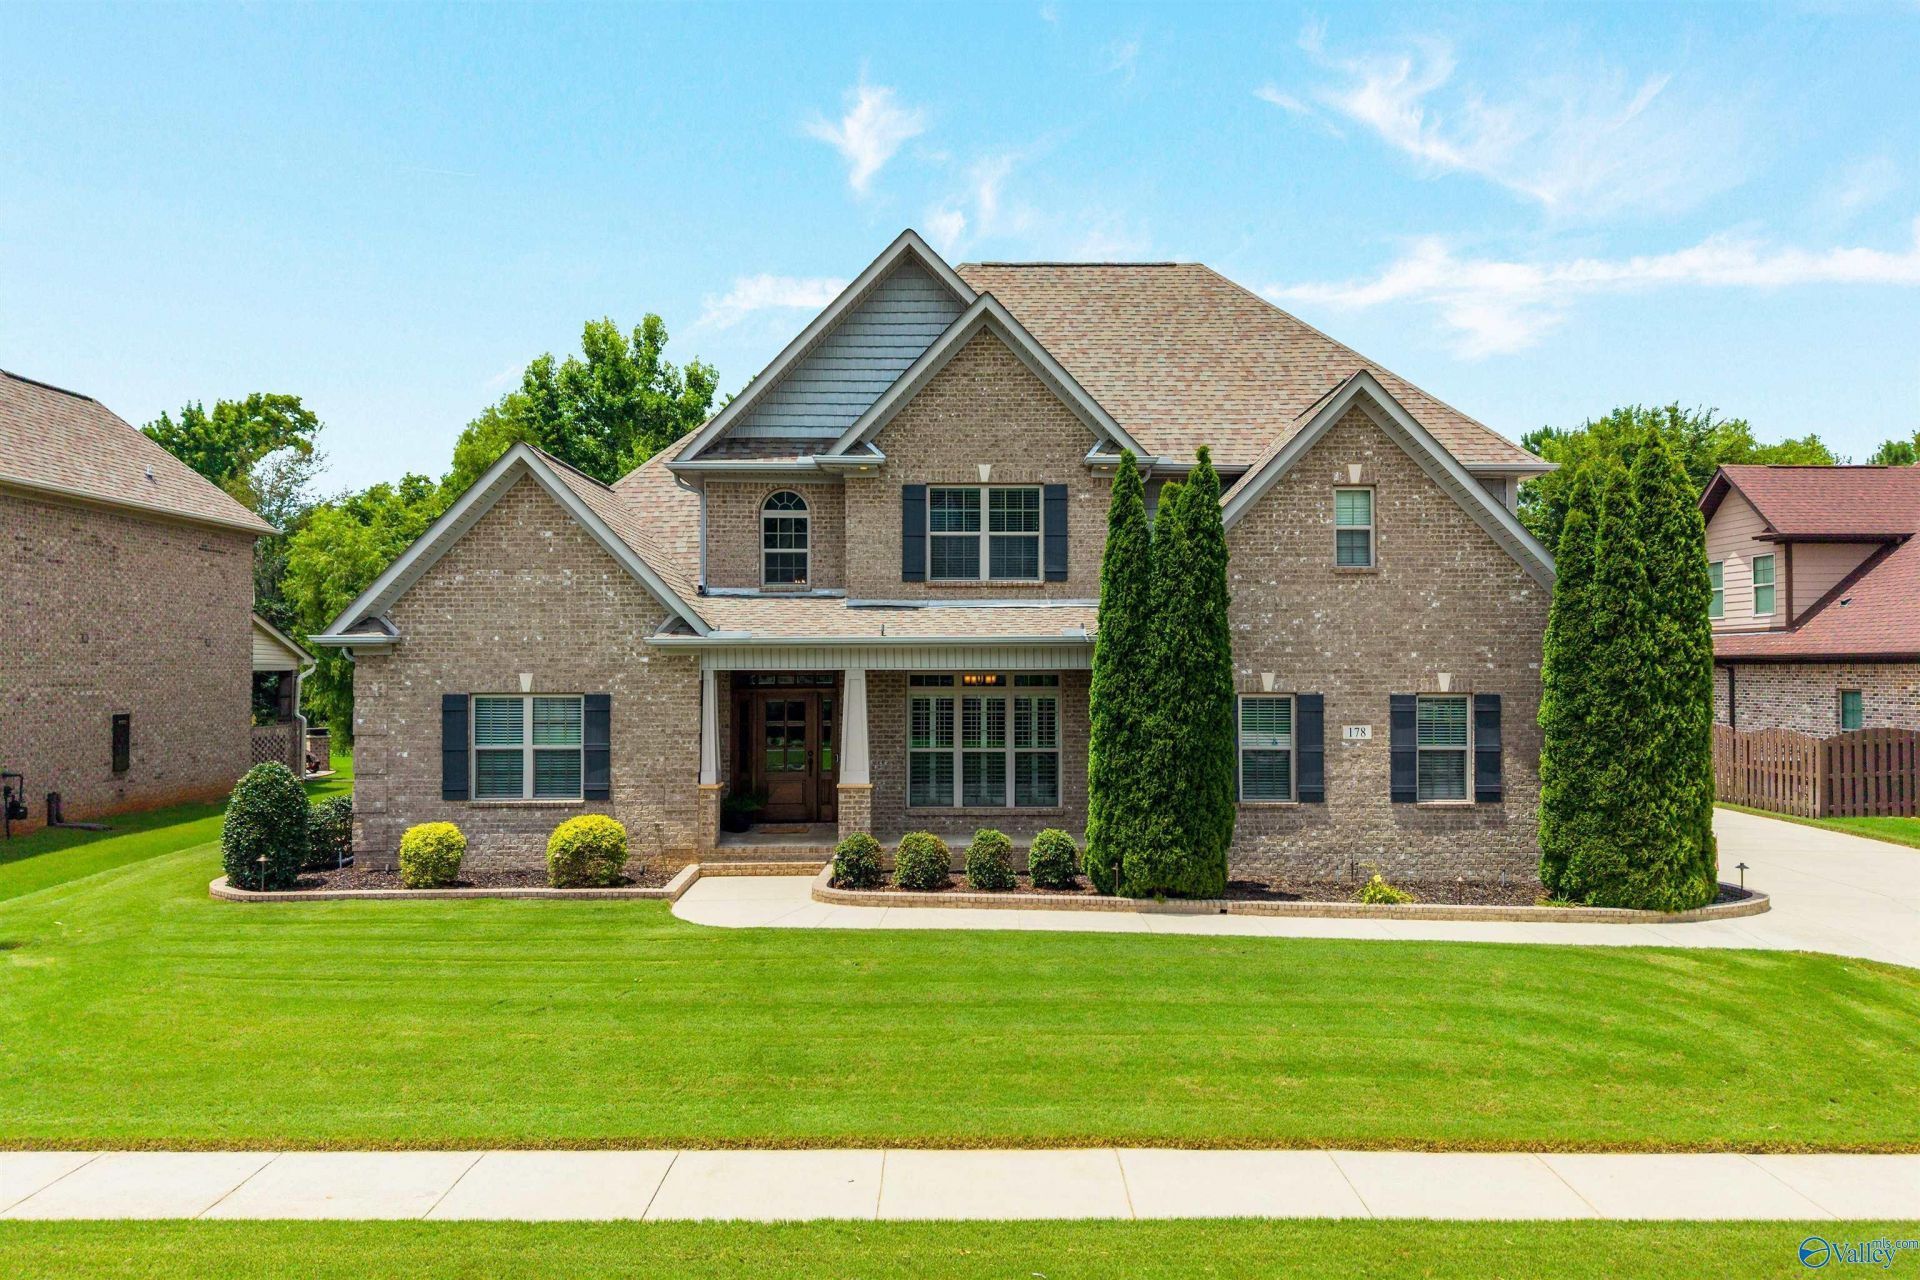
Charming home in Madison, walk to rainbow elementary, near shopping and restaurants. Home features Two living areas, two eating spaces perfect for entertaining and family life. Foyer and living room with soaring ceilings, hardwood floors, plantation shutters. LR with fireplace and built in bookcases and a view of private backyard. DR with wainscotting. Beautiful kitchen with breakfast bar, loads of custom cabinets, and granite counter tops. Breakfast room is open to the keeping room with fireplace and access to the stunning covered patio area. Isolated MBR on the main floor with tiled shower, jetted tub. Pristine upstairs with 3 bedrooms and two more full bath. 4th BR is a suite .
Property Features
Property Type: Residential - Single Family
Cooling: Central 2,Electric
Fireplaces: 2
Heating: Central 2,Electric
Home Style: Traditional, Open Floor Plan
Lot Size: 0.33 Acres
Stories: 2.0
Year Built: 2015
Feature Descriptions
Appliances: Cooktop, Oven, Dishwasher, Microwave, Disposal, Gas Water Heater
Bathrooms Full: 3
Bathrooms Half: 1
Builder: ASPEN HOMES LLC
Community Features: Clubhouse, Tennis Court(s), Pool, Common Grounds
Cooling Y/N: Yes
Days on Site: 3
Exterior: Treed Lot, Curb/Gutters, Sidewalk, Undgrnd Util, Sprinkler Sys, Park Near By, Drive-Concrete
Fireplace: Gas Log, Two
Fireplace Y/N: Yes
Foundation: Slab
Heating Y/N: Yes
Hoa Fees: $650/Annually
HOA Y/N: Yes
Lot Dimensions: 95 x 149
Parcel #: 1508270002004094
Parking: Garage-Two Car, Garage-Attached, Garage Door Opener, Garage Faces Side
Patio/Porch: Covered Porch, Front Porch, Patio
Rooms Total: 11
Sewer: Public Sewer
Water: Public
Windows: Double Pane Windows
Local Schools
High School: Bob Jones
Middle School: Discovery
Elementary School: Rainbow Elementary
Listed By / Shown By
Listed By
Agency Name: Coldwell Banker First
Shown By
Agent Name: Jeff Davidson
Agent Phone: (423) 774-6400
Agency Title: Crye-Leike Real Estate Services

Source: Huntsville/Valley MLS
Estimate Your Payment
Estimated Payment
$ 1,699.13 per month $1,502.26 Principal & Interest $0.00 Property Tax (data not provided by mls) $196.88 Homeowner's InsuranceChange Payment Information
Privacy Policy / DMCA Notice / ADA Accessibility


This site is hosted, designed and copyright
© 1994 - 2026 by
Delta Media Group, Inc. -- Patent Pending --
178 Rainbow Glen Circle | MLS# 21923552
This single family home located at 178 Rainbow Glen Circle, Madison, AL 35758 is currently listed for sale with an asking price of $675,000. This property was built in 2015 and has 4 bedrooms and 3 full and 1 partial baths with 3106 sq. ft. Rainbow Glen Circle is located in the Rainbow Landing subdivision. Search Rainbow Landing real estate on www.jeffknowsrealestate.com today.