Jeff Davidson

BEDS2
BATHS2 full
SQUARE FEET1,107
MLS#21926945
STATUSActive
PROPERTY TYPEResidential - Townhouse
SUBDIVISIONBreckenridge
Property Description
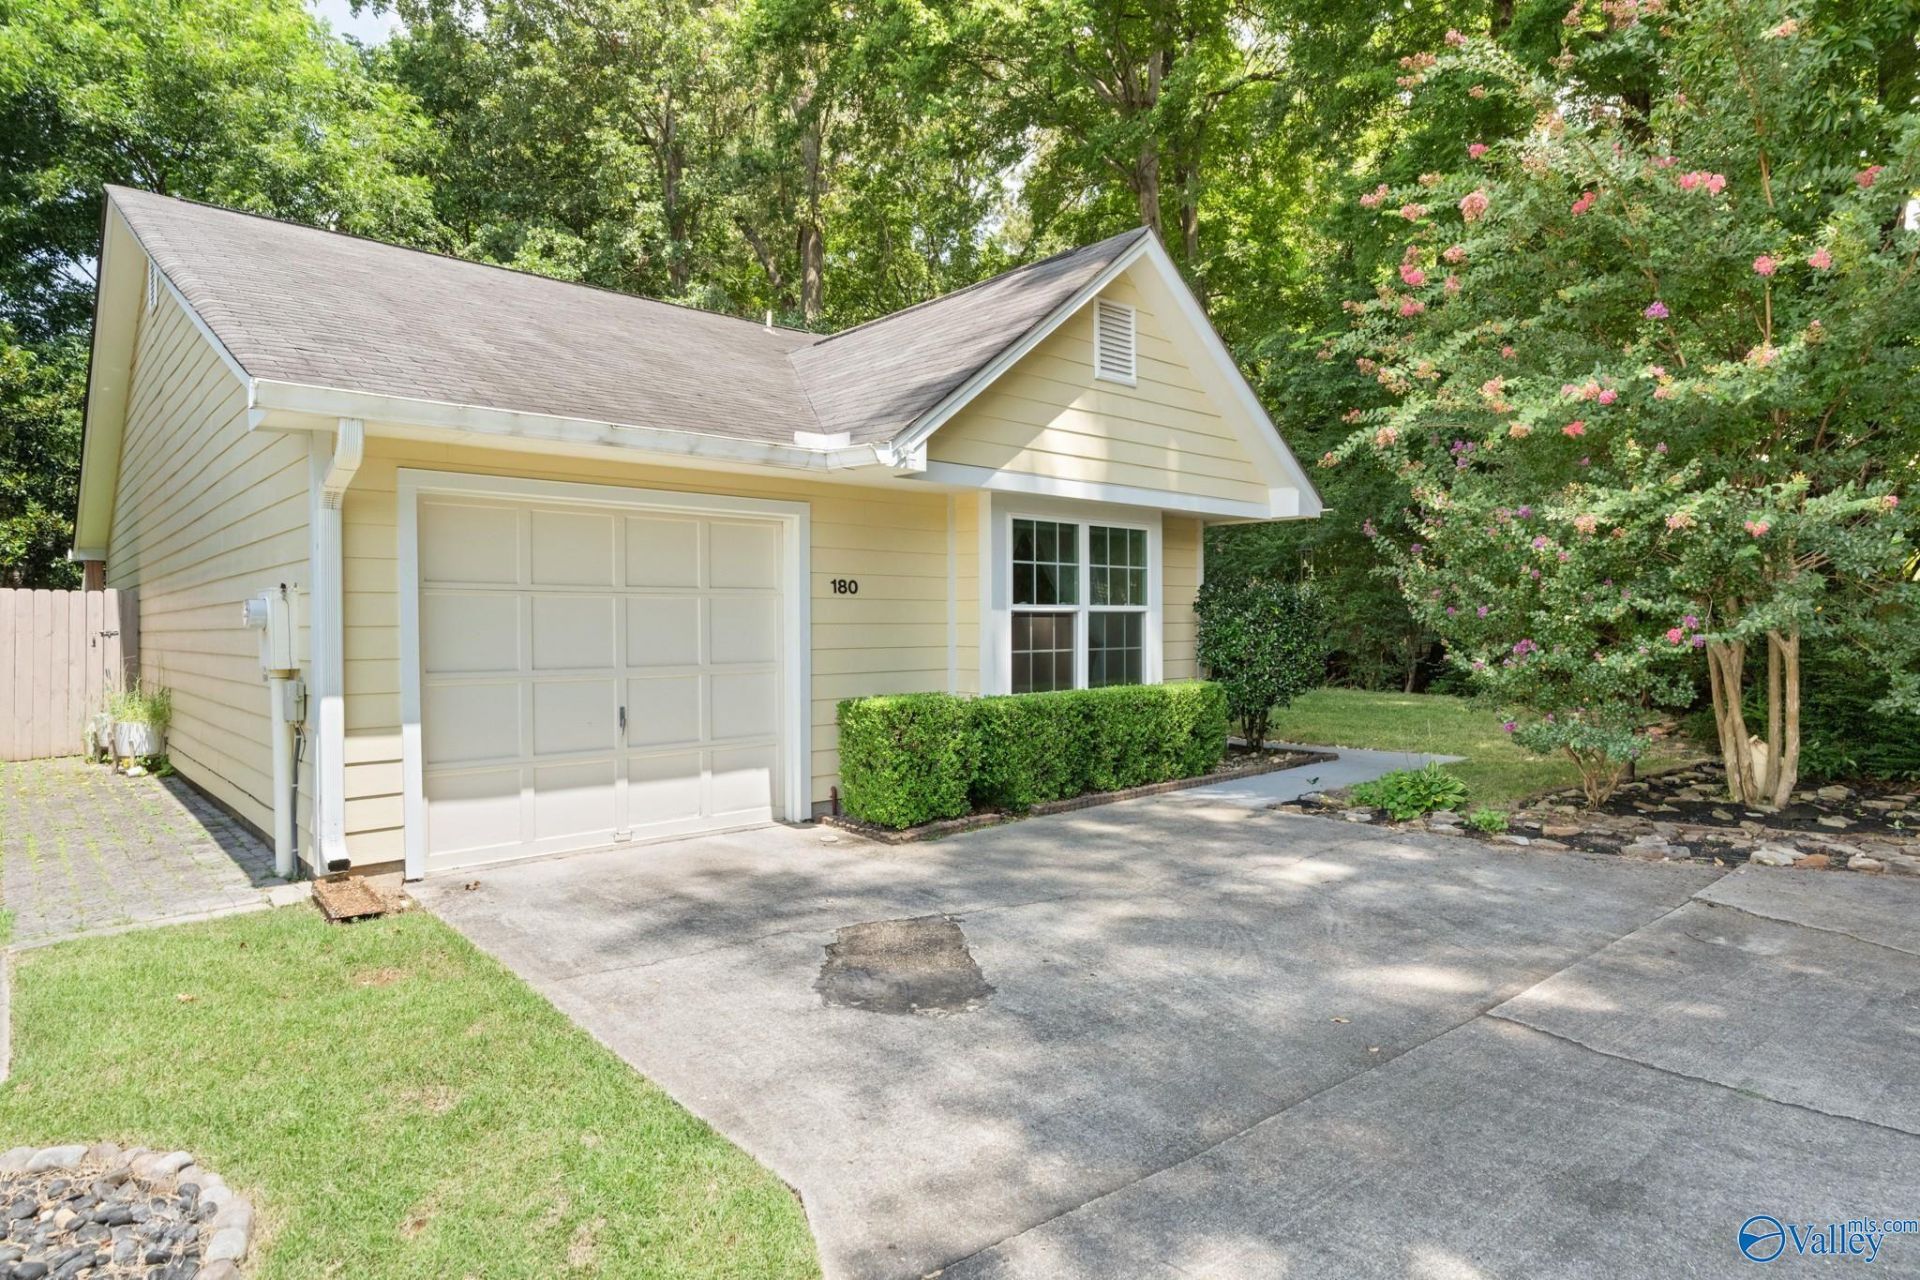
Thoughtfully upgraded & exceptionally maintained, this 2-br, 2-ba Madison home offers low-maintenance living w/ an impressive list of improvements! Hardie board siding, High-R windows, oversized gutters w/ leaf guards, newer fencing, French drains & a retaining wall enhance durability & privacy. Inside, a spacious great room features a wood-burning fireplace, tiled hearth & abundant natural light. The screened front porch offers a peaceful outdoor retreat, while RainSoft whole-house water treatment, under-sink filtration & laundry oxidizer add another level of comfort. Custom closet organization, extensive garage storage & a one-car garage complete this well-appointed home!
Property Features
Property Type: Residential - Townhouse
Cooling: Central 1
Fireplaces: 1
Heating: Central 1,Electric
Lot Size: 0.03 Acres
Year Built: 1988
Feature Descriptions
Appliances: Range, Dishwasher, Microwave, Refrigerator, Dryer, Washer, Disposal, Electric Water Heater
Bathrooms Full: 2
Community Features: Clubhouse, Pool, Common Grounds
Cooling Y/N: Yes
Days on Site: 48
Exterior: Treed Lot, Sprinkler Sys, Secluded, Drive-Concrete
Fireplace: One, Wood Burning
Fireplace Y/N: Yes
Foundation: Slab
Heating Y/N: Yes
Hoa Fees: $84/Monthly
HOA Y/N: Yes
Lot Dimensions: 25 x 56
Parcel #: 1601110004001000
Parking: Garage-One Car, Garage-Attached, Garage Faces Front, Driveway-Concrete, Shared Driveway
Patio/Porch: Screened Porch
Property Attached: Yes
Rooms Total: 5
Sewer: Public Sewer
Structure Type: Garden Patio Home
Water: Public
Local Schools
High School: Bob Jones
Middle School: Discovery
Elementary School: Horizon (K-6)
Listed By / Shown By
Listed By
Agency Name: Intown Partners
Shown By
Agent Name: Jeff Davidson
Agent Phone: (423) 774-6400
Agency Title: Crye-Leike Real Estate Services

Source: Huntsville/Valley MLS
Estimate Your Payment
Estimated Payment
$ 690.98 per month $610.92 Principal & Interest $0.00 Property Tax (data not provided by mls) $80.06 Homeowner's InsuranceChange Payment Information
Privacy Policy / DMCA Notice / ADA Accessibility


This site is hosted, designed and copyright
© 1994 - 2026 by
Delta Media Group, Inc. -- Patent Pending --
180 Briargate Lane | MLS# 21926945
This townhouse located at 180 Briargate Lane, Madison, AL 35758 is currently listed for sale with an asking price of $274,500. This property was built in 1988 and has 2 bedrooms and 2 full baths with 1107 sq. ft. Briargate Lane is located in the Breckenridge subdivision. Search Breckenridge real estate on www.jeffknowsrealestate.com today.