Jeff Davidson

BEDS3
BATHS2 full 1 partial
SQUARE FEET1,906
MLS#21919052
STATUSActive
PROPERTY TYPEResidential - Townhouse
SUBDIVISIONWoodmill Trace Townhomes
Property Description
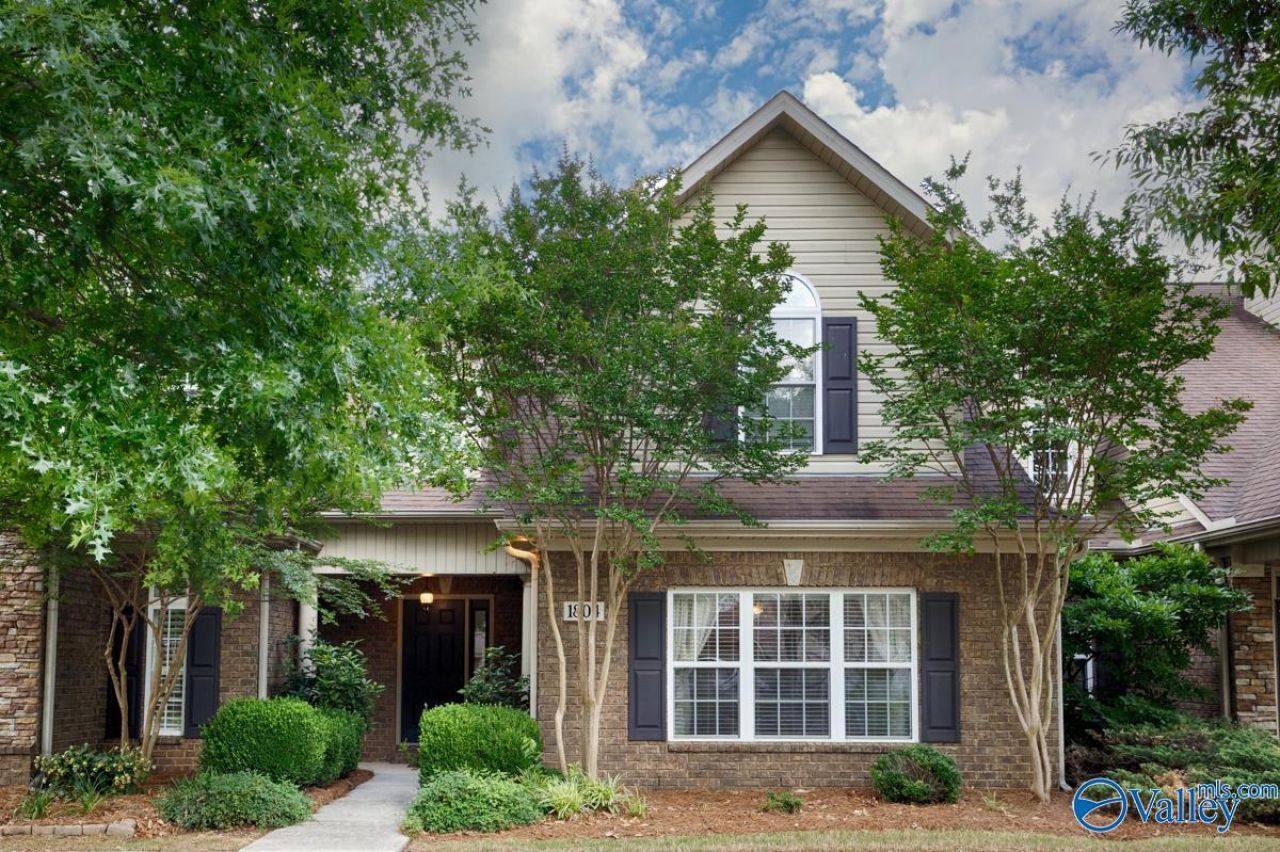
Fabulous 3-bedroom, 2.5 bath home you'll will fall in love with. Enjoy dramatic grand vaulted ceiling in the living room. Main-level living master suite with 2. walk-in closets plus 2 additional bedrooms and loft upstairs. Features include a beautiful wrought iron staircase, granite countertops in the kitchen and baths, an and open floor plan downstairs. You'll love the all season sunroom and stamped concrete patio in the backyard. Also includes a 2-car garage and storage room. Community maintenance fees covers pool, clubhouse, frontyard/common area landscaping, ext. insurance and has RV/boat storage available . Conveniently located minutes from Research Park, Providence, and Mid-City.
Property Features
Property Type: Residential - Townhouse
Cooling: Central 2,Electric
Fireplaces: 1
Heating: Central 2,Electric
Stories: 2.0
Year Built: 2008
Feature Descriptions
Bathrooms Full: 2
Bathrooms Half: 1
Carport Spaces: 2
Community Features: Clubhouse, Pool, Common Grounds, Fitness Center
Cooling Y/N: Yes
Fireplace: One, Wood Burning
Fireplace Y/N: Yes
Foundation: Slab
Heating Y/N: Yes
Hoa Fees: $160/Monthly
HOA Y/N: Yes
Parcel #: 1505220000044126
Parking: Garage-Detached, Carport, Garage Faces Rear, Driveway-Concrete
Rooms Total: 8
Sewer: Public Sewer
Water: Public
Local Schools
High School: Columbia High
Middle School: Williams
Elementary School: Providence Elementary
Listed By / Shown By
Listed By
Agency Name: Dorsett Group Realty
Shown By
Agent Name: Jeff Davidson
Agent Phone: (423) 774-6400
Agency Title: Crye-Leike Real Estate Services

Source: Huntsville/Valley MLS
Estimate Your Payment
Estimated Payment
$ 792.93 per month $701.05 Principal & Interest $0.00 Property Tax (data not provided by mls) $91.88 Homeowner's InsuranceChange Payment Information
Privacy Policy / DMCA Notice / ADA Accessibility


This site is hosted, designed and copyright
© 1994 - 2026 by
Delta Media Group, Inc. -- Patent Pending --
1804 Rushing Wood Drive Nw | MLS# 21919052
This townhouse located at 1804 Rushing Wood Drive Nw, Madison, AL 35757 is currently listed for sale with an asking price of $315,000. This property was built in 2008 and has 3 bedrooms and 2 full and 1 partial baths with 1906 sq. ft. Rushing Wood Drive Nw is located in the Woodmill Trace Townhomes subdivision. Search Woodmill Trace Townhomes real estate on www.jeffknowsrealestate.com today.