Jeff Davidson

BEDS3
BATHS2 full 1 partial
SQUARE FEET1,775
MLS#21934580
STATUSActive
PROPERTY TYPEResidential - Single Family
SUBDIVISIONWoodmill Trace Townhomes
Property Description
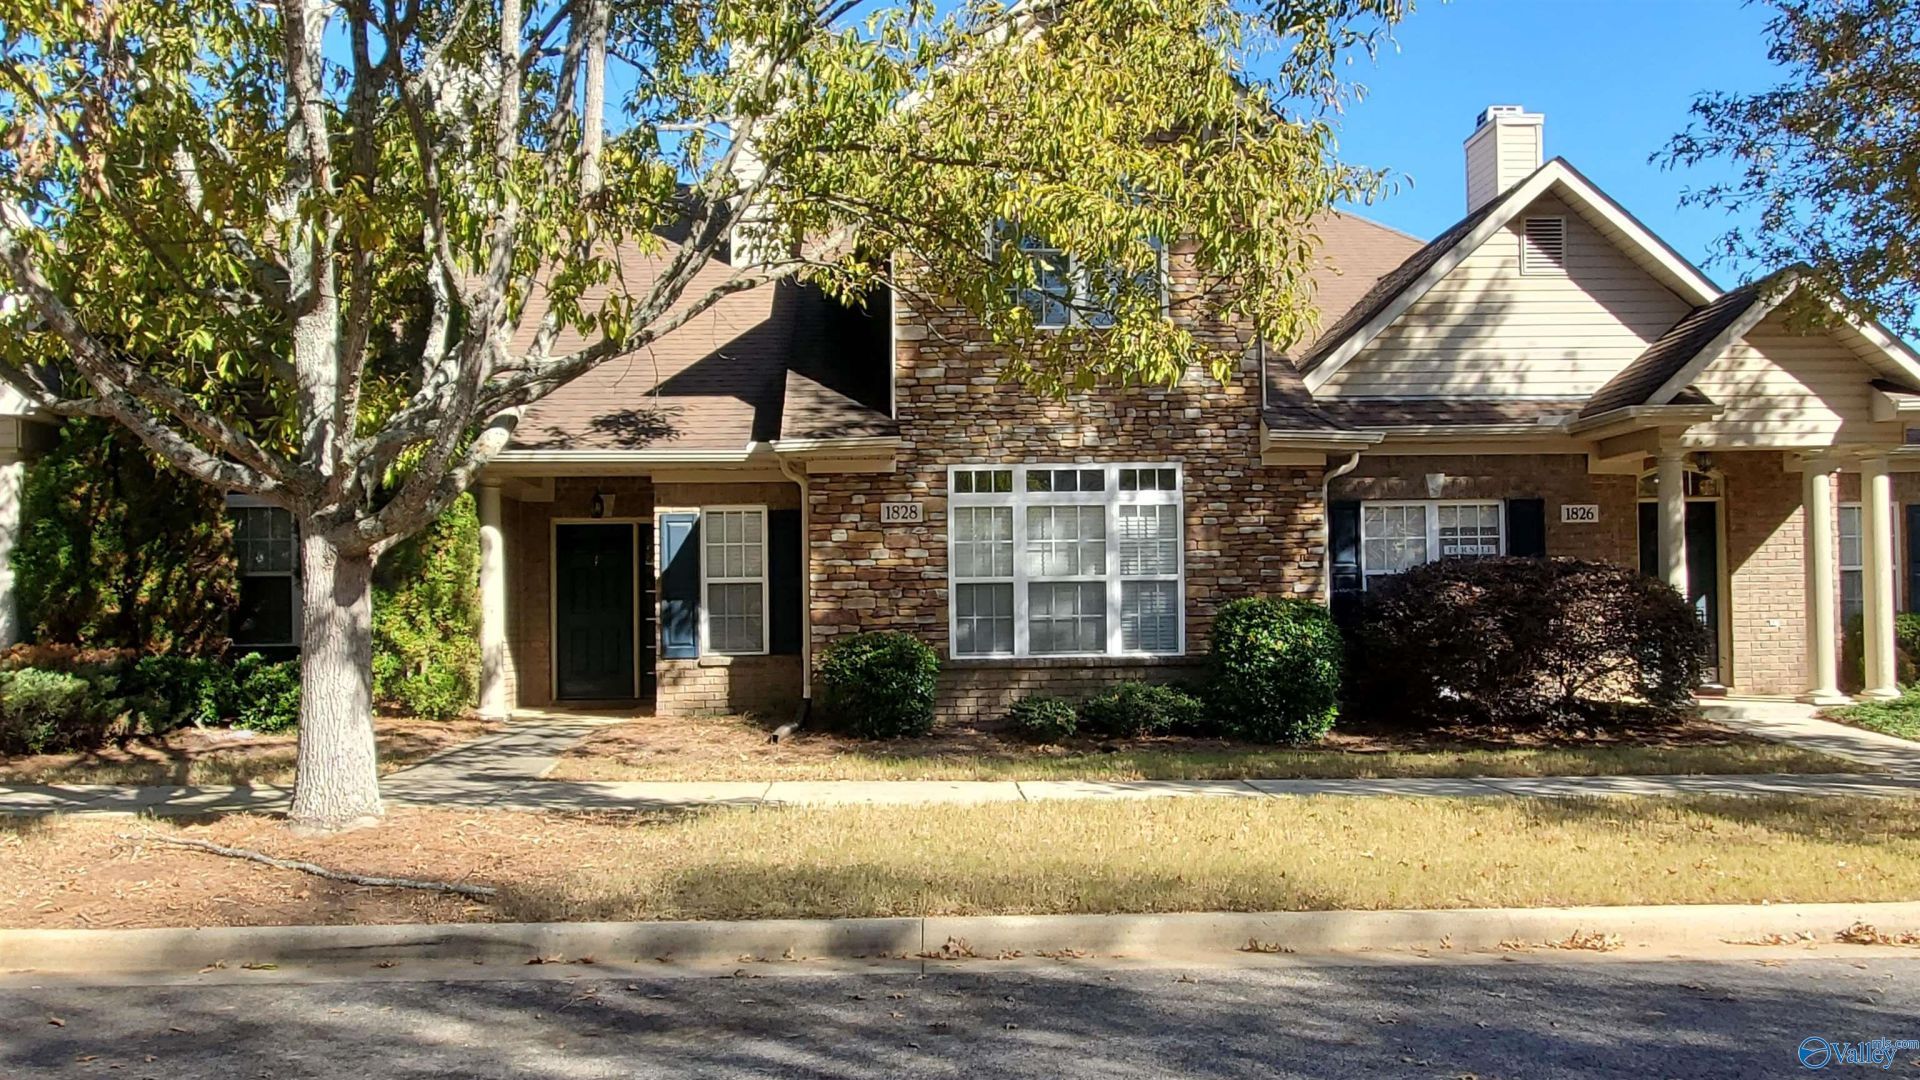
This beautiful 3-bedroom, 2.5-bath townhome features an open floorplan with skylights and wood flooring in the main living area. The primary BR is isolated on the main level with a glamour bath & walk in closet. The layout seamlessly connects the living, dining & kitchen areas w/ cozy fireplace & 18 ft ceilings hosting a spacious & inviting atmosphere. It includes a two-car garage and access to a neighborhood pool, clubhouse, and fitness center. Conveniently located near Clifts Farm, shopping, dining, medical facilities, Redstone Arsenal, Research Park, and UAH, it offers a low-maintenance, walkable community lifestyle.
Property Features
Property Type: Residential - Single Family
Cooling: Central 2
Fireplaces: 1
Heating: Central 2,Electric
Lot Size: 0.08 Acres
Stories: 2.0
Year Built: 2009
Feature Descriptions
Appliances: Range, Dishwasher, Microwave, Refrigerator, Wine Cooler
Bathrooms Full: 2
Bathrooms Half: 1
Builder: WOODLAND HOMES OF HUNTSVILLE
Community Features: Clubhouse, Pool, Common Grounds
Cooling Y/N: Yes
Fireplace: One
Fireplace Y/N: Yes
Foundation: Slab
Heating Y/N: Yes
Hoa Fees: $160/Monthly
HOA Y/N: Yes
Lot Dimensions: 127 x 28
Parcel #: 1505220000044.139
Parking: Garage-Two Car, Alley Access
Rooms Total: 8
Sewer: Public Sewer
Water: Public
Local Schools
High School: Columbia High
Middle School: Williams
Elementary School: Providence Elementary
Listed By / Shown By
Listed By
Agency Name: Acp Realty, LLC
Shown By
Agent Name: Jeff Davidson
Agent Phone: (423) 774-6400
Agency Title: Crye-Leike Real Estate Services

Source: Huntsville/Valley MLS
Estimate Your Payment
Estimated Payment
$ 777.83 per month $687.70 Principal & Interest $0.00 Property Tax (data not provided by mls) $90.13 Homeowner's InsuranceChange Payment Information
Privacy Policy / DMCA Notice / ADA Accessibility


This site is hosted, designed and copyright
© 1994 - 2026 by
Delta Media Group, Inc. -- Patent Pending --
1828 Rushing Wood Drive Nw | MLS# 21934580
This single family home located at 1828 Rushing Wood Drive Nw, Madison, AL 35757 is currently listed for sale with an asking price of $309,000. This property was built in 2009 and has 3 bedrooms and 2 full and 1 partial baths with 1775 sq. ft. Rushing Wood Drive Nw is located in the Woodmill Trace Townhomes subdivision. Search Woodmill Trace Townhomes real estate on www.jeffknowsrealestate.com today.