Jeff Davidson

BEDS2
BATHS2 full 1 partial
SQUARE FEET2,474
MLS#21913938
STATUSActive
PROPERTY TYPEResidential - Single Family
SUBDIVISIONMetes And Bounds
Property Description
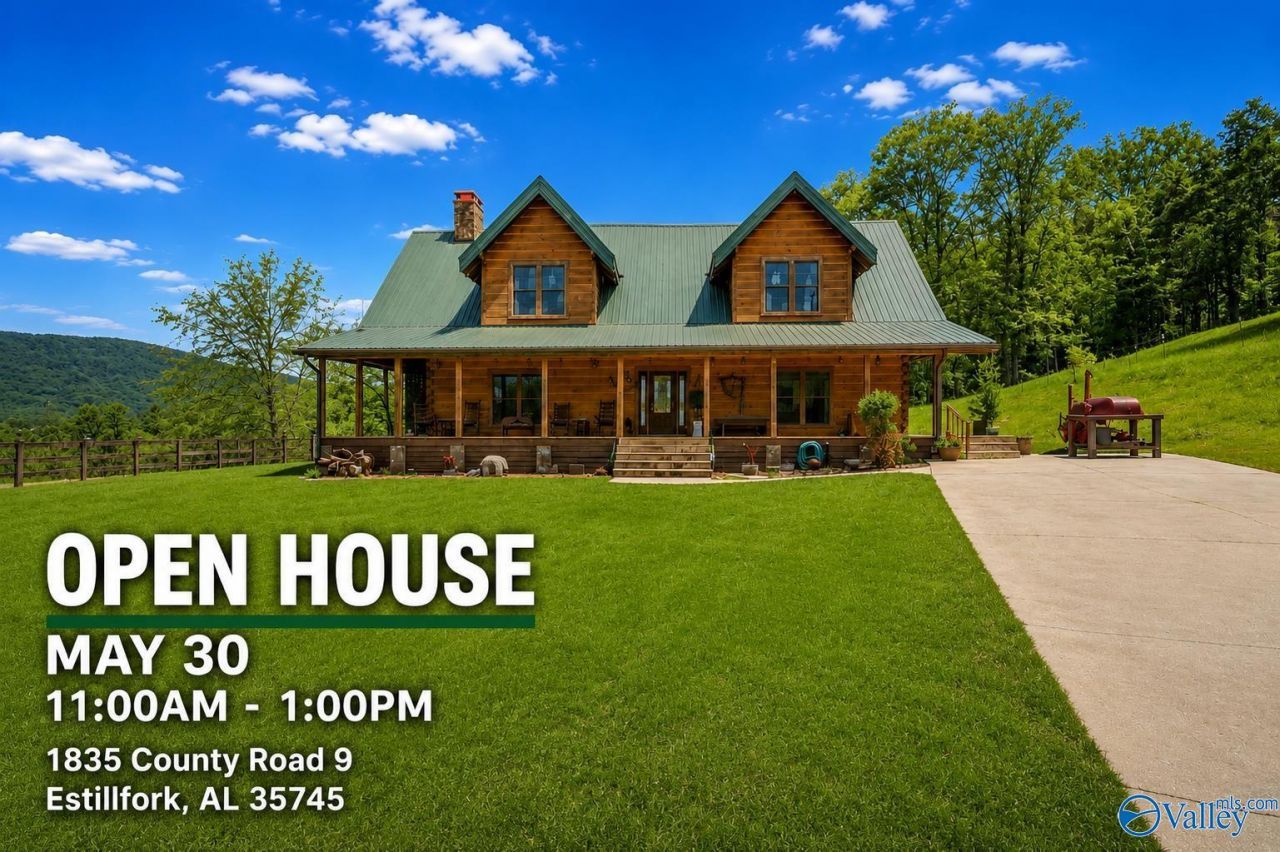
Tucked away in scenic Estill Fork, Alabama, this meticulously maintained custom log cabin offers the perfect blend of craftsmanship and outdoor living. Built from kiln-dried white pine logs from North Carolina, the home features hardwood floors throughout, custom granite countertops, beautiful bay windows, a wraparound porch, and a hot tub with sweeping views. The land offers sloped mountain terrain, flat pasture, abundant deer and turkey hunting, and Paint Rock River frontage for excellent fishing and swimming. Detached garage/workshop, wood-burning furnace, and heat pump complete this rare retreat. Enjoy the beautiful scenic commute to Huntsville, Scottsboro or Guntersville!
Property Features
Property Type: Residential - Single Family
Basement: Crawl Space
Cooling: Central 1
Fireplaces: 1
Heating: Central 1,Floor Furnace
Lot Size: 62.75 Acres
Stories: 2.0
Year Built: 2009
Feature Descriptions
Appliances: Dishwasher, Disposal, Oven, Microwave, Electric Water Heater
Bathrooms Full: 2
Bathrooms Half: 1
Cooling Y/N: Yes
Days on Site: 57
Exterior: Det. Bldg, Drive-Concrete, Hot Tub, Fireplace, Secluded, Drive-Gravel, Equestrian Property, Treed Lot, View
Fireplace: Outside, One
Fireplace Y/N: Yes
Heating Y/N: Yes
Hot Tub: Yes
Parcel #: 1002100000002.000
Parking: Garage-Two Car, Garage-Detached, Detached Carport, Workshop in Garage, Driveway-Concrete, Driveway-Gravel, Parking Pad
Patio/Porch: Covered Porch, Deck, Front Porch
Rooms Total: 6
Sewer: Septic Tank
Special View Info: Bluff/Brow, Water
Water: Public
Waterfront: River Front, Water Access, Waterfront
Local Schools
High School: Skyline High School
Middle School: Skyline Middle School
Elementary School: Skyline Elementary School
Listed By / Shown By
Listed By
Agency Name: Ainsworth Real Estate, LLC
Shown By
Agent Name: Jeff Davidson
Agent Phone: (423) 774-6400
Agency Title: Crye-Leike Real Estate Services

Source: Huntsville/Valley MLS
Estimate Your Payment
Estimated Payment
$ 2,454.30 per month $2,169.93 Principal & Interest $0.00 Property Tax (data not provided by mls) $284.38 Homeowner's InsuranceChange Payment Information
Privacy Policy / DMCA Notice / ADA Accessibility


This site is hosted, designed and copyright
© 1994 - 2026 by
Delta Media Group, Inc. -- Patent Pending --
1835 County Road 9 | MLS# 21913938
This single family home located at 1835 County Road 9, Estillfork, AL 35745 is currently listed for sale with an asking price of $975,000. This property was built in 2009 and has 2 bedrooms and 2 full and 1 partial baths with 2474 sq. ft. County Road 9 is located in the Metes And Bounds subdivision. Search Metes And Bounds real estate on www.jeffknowsrealestate.com today.