Jeff Davidson

BEDS5
BATHS4 full
SQUARE FEET2,615
MLS#21921517
STATUSActive
PROPERTY TYPEResidential - Single Family
SUBDIVISIONFoster Place
Property Description
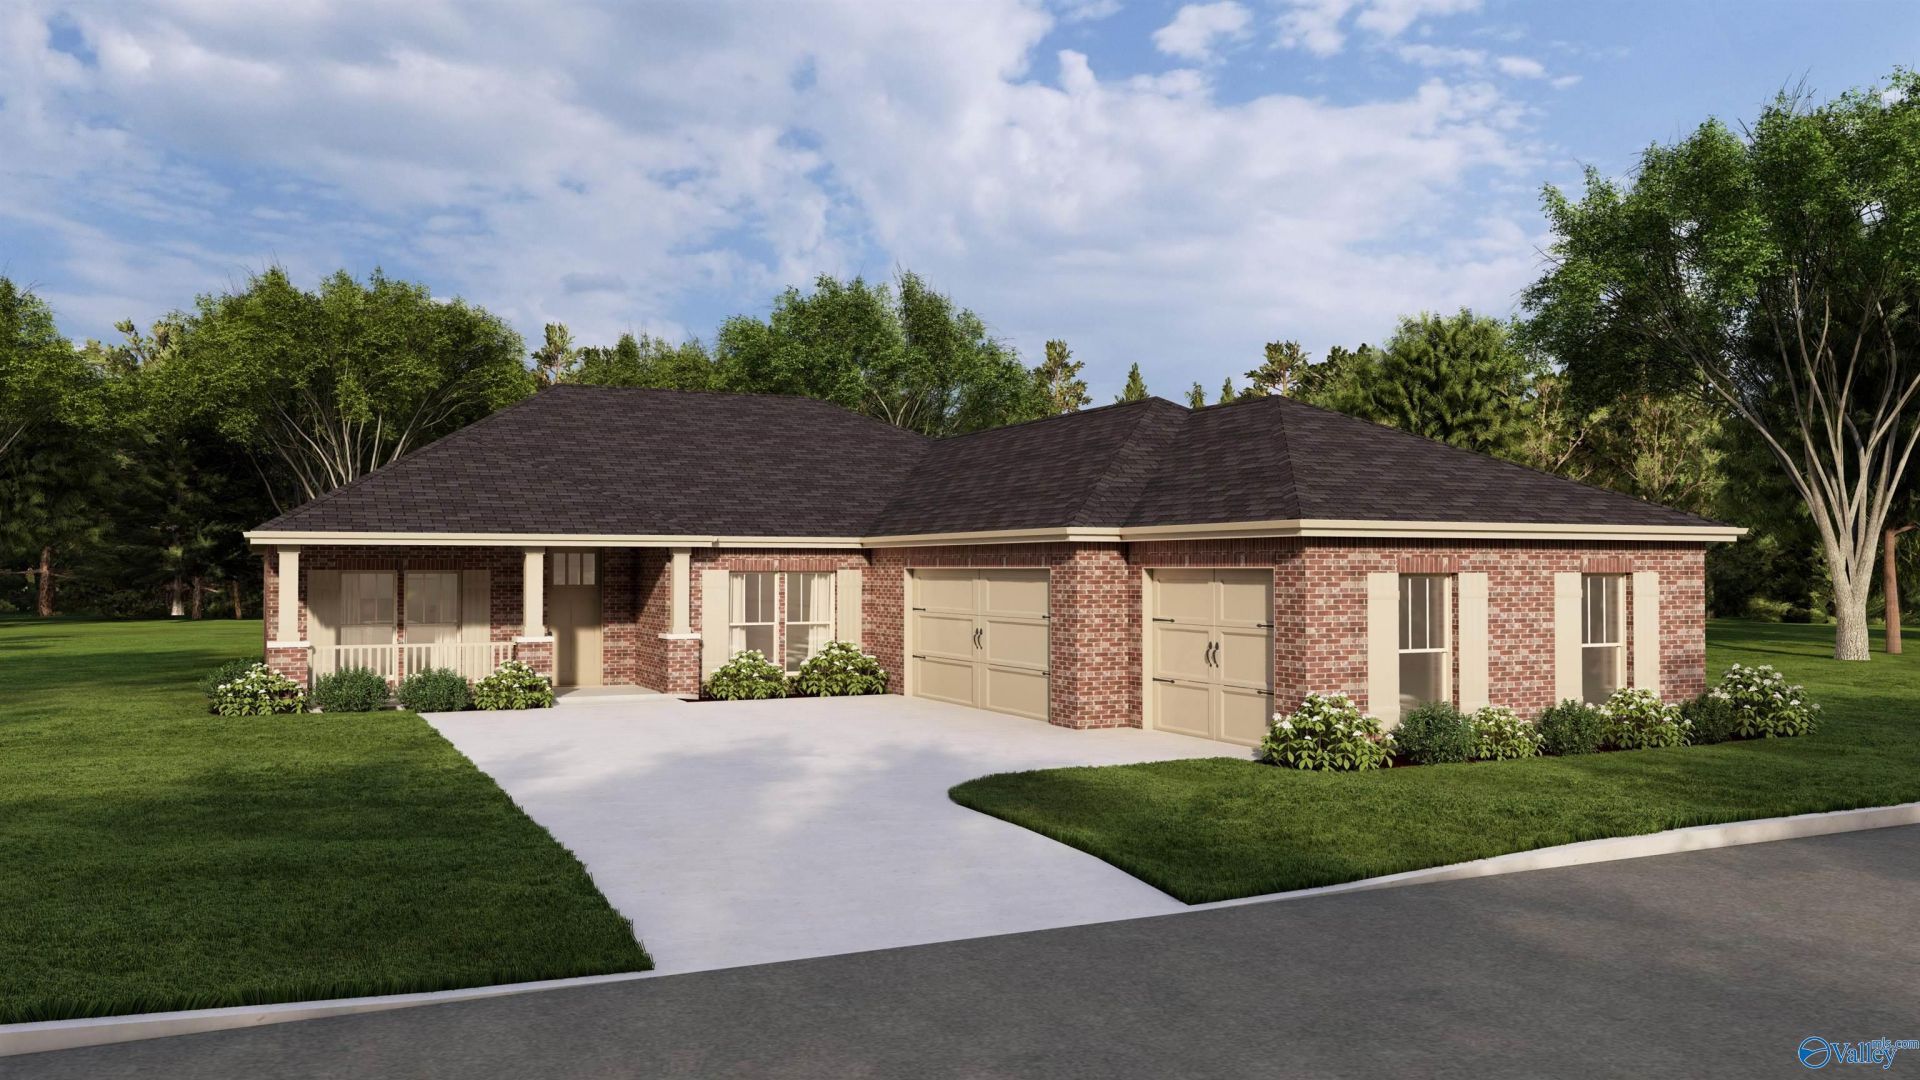
3-Car Garage-5 Bedroom-4 Bath-Full Brick: Luxury home is sure to impress w/well thought out amenities, striking exteriors all wrapped up in 2615 sq ft. This beautiful home is full of luxurious details like a large open kitchen w/island, soft closure cabinetry, quartz throughout, electric fireplace w/built-ins, Laminate flooring, tile shower in master bathroom, 3 car courtyard entry garage and so much more all under one roof. There is even a large covered back porch to relax on! Convenient shopping and work, only 4.5 miles from gate 7 and Publix, 6.1 miles to Town Madison, 11 miles to MidCity, 9.6 miles to Bridge Street, 12 miles to Parkway Place Mall.
Upcoming Open Houses
Open House Monday November 23rd, 12:00pm - 4:00pm
Open House Tuesday November 24th, 12:00pm - 4:00pm
Open House Wednesday November 25th, 12:00pm - 4:00pm
Open House Saturday November 28th, 12:00pm - 4:00pm
Property Features
Property Type: Residential - Single Family
Cooling: Central 1,Electric
Fireplaces: 1
Heating: Central 1,Electric
Home Style: Ranch/1 Story
Lot Size: 0.27 Acres
Stories: 1.0
Feature Descriptions
Appliances: Cooktop, Dishwasher, Microwave, Disposal
Bathrooms Full: 4
Builder: BRELAND HOMES LLC
Cooling Y/N: Yes
Days on Site: 153
Fireplace: Electric, One
Fireplace Y/N: Yes
Foundation: Slab
Heating Y/N: Yes
Hoa Fees: $350/Annually
HOA Y/N: Yes
Parking: Garage-Three Car, Garage-Attached, Garage Door Opener, Driveway-Concrete
Property Condition: New Construction
Sewer: Public Sewer
Local Schools
High School: Bob Jones
Middle School: Journey Middle School
Elementary School: Mill Creek
Listed By / Shown By
Listed By
Agency Name: Breland Homes LLC
Shown By
Agent Name: Jeff Davidson
Agent Phone: (423) 774-6400
Agency Title: Crye-Leike Real Estate Services

Source: Huntsville/Valley MLS
Estimate Your Payment
Estimated Payment
$ 1,054.85 per month $932.62 Principal & Interest $0.00 Property Tax (data not provided by mls) $122.22 Homeowner's InsuranceChange Payment Information
Privacy Policy / DMCA Notice / ADA Accessibility


This site is hosted, designed and copyright
© 1994 - 2026 by
Delta Media Group, Inc. -- Patent Pending --
208 Emma Harris Circle | MLS# 21921517
This single family home located at 208 Emma Harris Circle, Madison, AL 35756 is currently listed for sale with an asking price of $419,050. This property has 5 bedrooms and 4 full baths with 2615 sq. ft. Emma Harris Circle is located in the Foster Place subdivision. Search Foster Place real estate on www.jeffknowsrealestate.com today.