Jeff Davidson

BEDS5
BATHS2 full 1 partial
SQUARE FEET3,189
MLS#21930459
STATUSActive
PROPERTY TYPEResidential - Single Family
SUBDIVISIONSouthern Gayles
Property Description
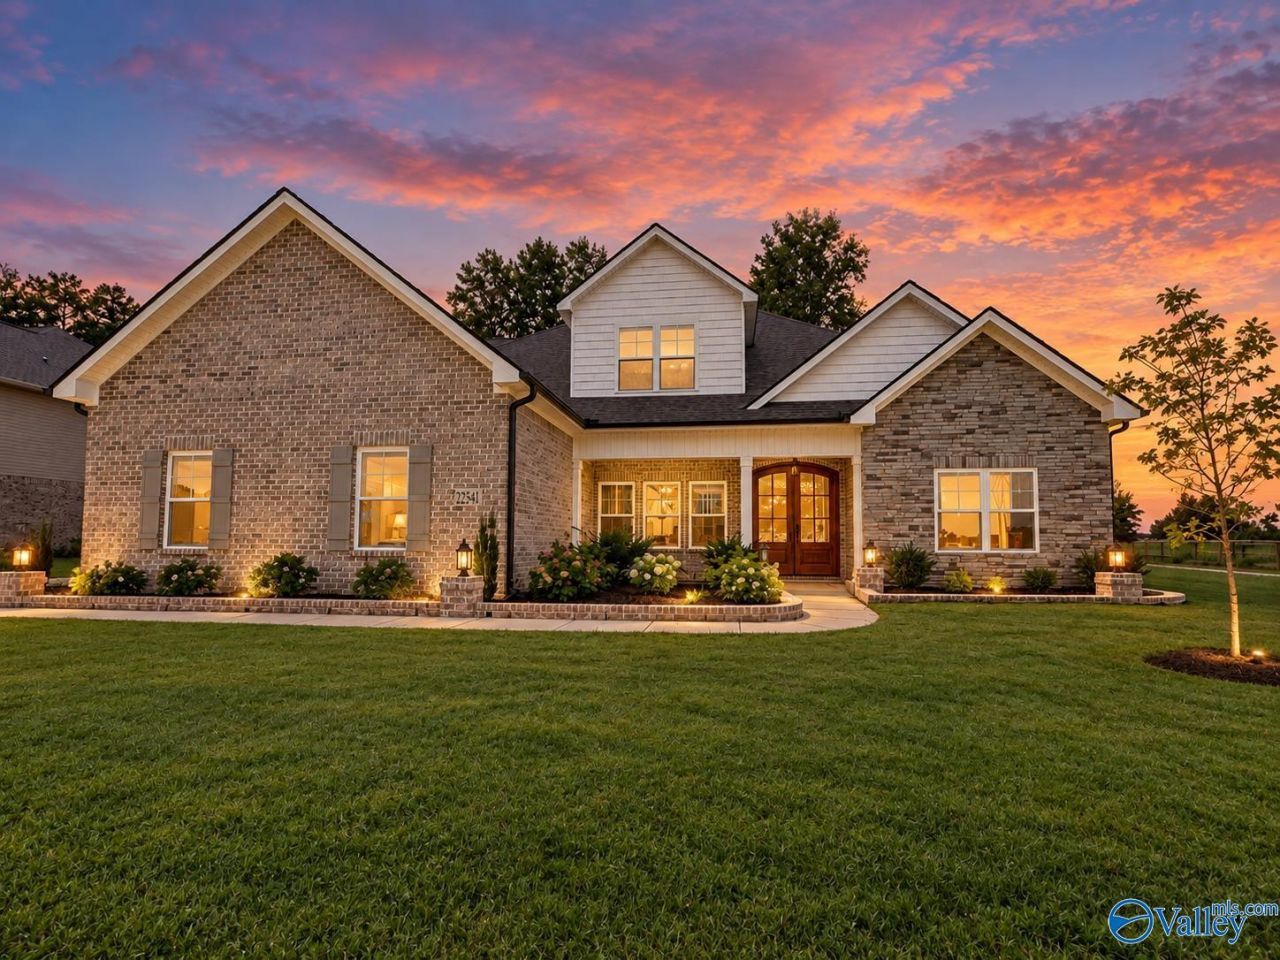
Be the very first to call this one home! The Revere floor plan offers exceptional space and versatility with 5 bedrooms, 4.5 baths, and a large upstairs bonus room. The isolated primary suite features a luxurious glamour bath with double vanity, separate tub and shower, and a spacious walk in closet. The open concept family room and kitchen are made for entertaining. A study on the main level with its own full bath creates a perfect second suite for guests or family. Upstairs you'll find 3 additional bedrooms and a generous bonus space. You get all the designer touches of a model home, and nobody has ever lived in it. Schedule your showing today!
Property Features
Property Type: Residential - Single Family
Cooling: Central 2
Fireplaces: 1
Heating: Central 2
Home Style: Open Floor Plan
Lot Size: 0.30 Acres
Stories: 2.0
Year Built: 2025
Feature Descriptions
Appliances: Range, Microwave
Bathrooms Full: 2
Bathrooms Half: 1
Builder: MURPHY HOMES INC
Cooling Y/N: Yes
Days on Site: 8
Exterior: Curb/Gutters, Sidewalk, Golf Course, Corner Lot
Fireplace: One
Fireplace Y/N: Yes
Foundation: Slab
Heating Y/N: Yes
Hoa Fees: $500/Annually
HOA Y/N: Yes
Lot: Near Golf Course
Parking: Garage-Three Car, Garage-Attached, Garage Door Opener, Garage Faces Side, Corner Lot
Patio/Porch: Covered Patio, Covered Porch, Front Porch, Patio
Property Condition: New Construction
Rooms Total: 12
Sewer: Public Sewer
Local Schools
High School: Ardmore
Middle School: Ardmore (6-12)
Elementary School: John/Ardmore
Listed By / Shown By
Listed By
Agency Name: Essential Real Estate-Madison
Shown By
Agent Name: Jeff Davidson
Agent Phone: (423) 774-6400
Agency Title: Crye-Leike Real Estate Services

Source: Huntsville/Valley MLS
Estimate Your Payment
Estimated Payment
$ 1,447.41 per month $1,279.70 Principal & Interest $0.00 Property Tax (data not provided by mls) $167.71 Homeowner's InsuranceChange Payment Information
Privacy Policy / DMCA Notice / ADA Accessibility


This site is hosted, designed and copyright
© 1994 - 2026 by
Delta Media Group, Inc. -- Patent Pending --
22541 Players Lane | MLS# 21930459
This single family home located at 22541 Players Lane, Athens, AL 35613 is currently listed for sale with an asking price of $575,000. This property was built in 2025 and has 5 bedrooms and 2 full and 1 partial baths with 3189 sq. ft. Players Lane is located in the Southern Gayles subdivision. Search Southern Gayles real estate on www.jeffknowsrealestate.com today.