Jeff Davidson

BEDS4
BATHS3 full 1 partial
SQUARE FEET2,692
MLS#21917587
STATUSActive Under Contrac
PROPERTY TYPEResidential - Single Family
SUBDIVISIONRiverwalk
Property Description
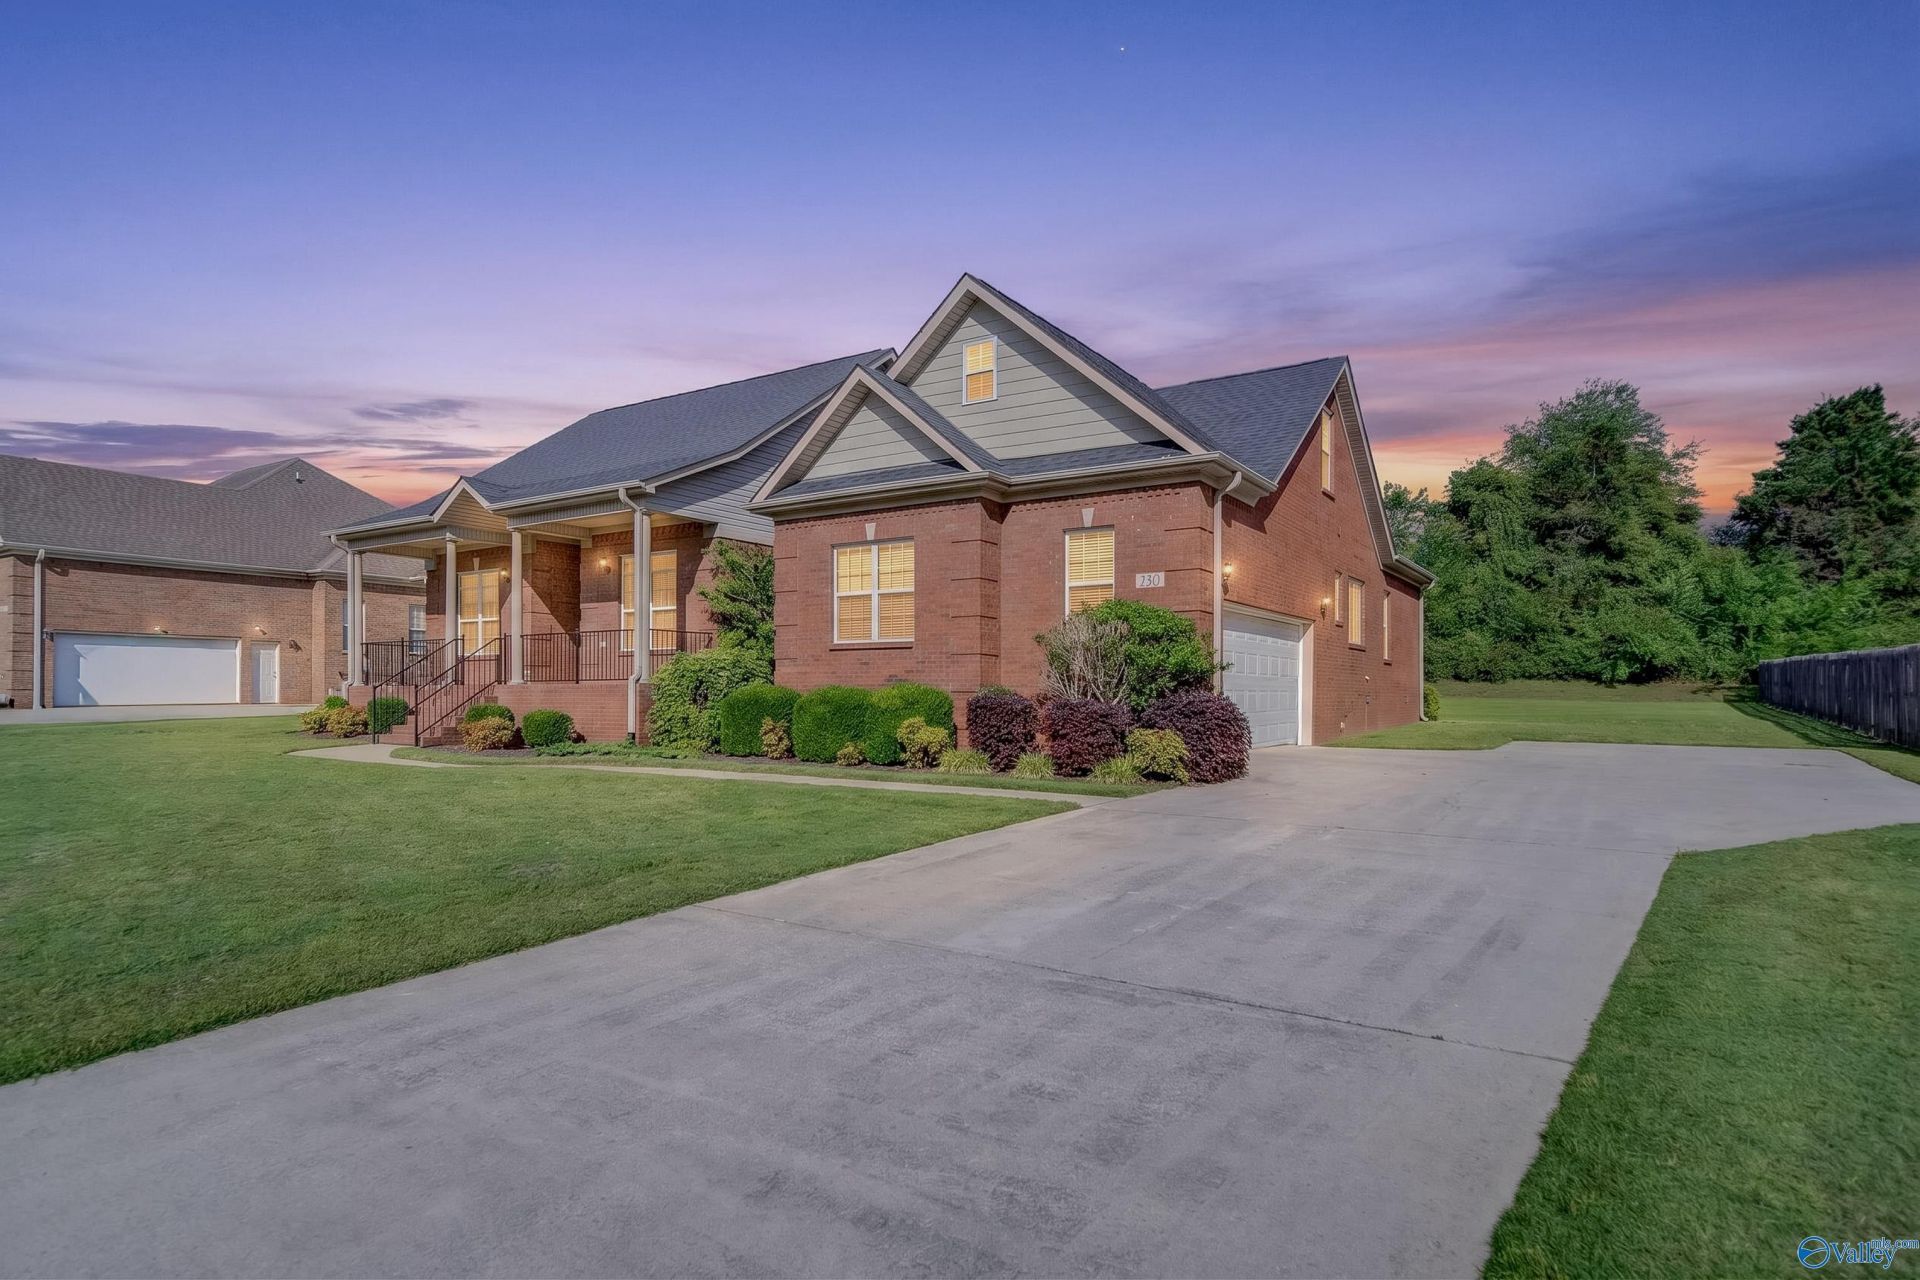
Welcome to 230 Twin Lakes Drive in New Market, AL, where space, comfort, and convenience come together. This beautiful home features 4 bedrooms and 3.5 bathrooms, including a secluded primary suite. At the heart of the home, you'll find an oversized kitchen with abundant cabinetry, generous counter space, and plenty of room for cooking, gathering, and entertaining. The spacious layout continues with an oversized bonus room, perfect for a media room, playroom, home office, or additional living space. Located just 15 minutes from Downtown Huntsville, this home also offers access to outstanding neighborhood amenities, including a community pool, stocked ponds, and private Flint River.
Property Features
Property Type: Residential - Single Family
Basement: Crawl Space
Cooling: Central 2
Fireplaces: 1
Heating: Central 2
Lot Size: 0.51 Acres
Stories: 2.0
Year Built: 2005
Feature Descriptions
Appliances: Cooktop, Oven, Dishwasher, Microwave, Electric Water Heater
Bathrooms Full: 3
Bathrooms Half: 1
Body of Water: Flint River
Cooling Y/N: Yes
Days on Site: 104
Exterior: Treed Lot, Curb/Gutters, Sidewalk, Drive-Concrete
Fireplace: Gas Log, One
Fireplace Y/N: Yes
Heating Y/N: Yes
Hoa Fees: $400/Annually
HOA Y/N: Yes
Parcel #: 0807250000010.026
Parking: Garage-Two Car, Garage-Attached, Garage Door Opener, Driveway-Concrete
Patio/Porch: Deck, Front Porch, Covered Porch
Rooms Total: 14
Sewer: Septic Tank
Waterfront: Water Access, Pond
Local Schools
High School: Buckhorn
Middle School: Buckhorn
Elementary School: Riverton Elementary
Listed By / Shown By
Listed By
Agency Name: Capstone Realty
Shown By
Agent Name: Jeff Davidson
Agent Phone: (423) 774-6400
Agency Title: Crye-Leike Real Estate Services

Source: Huntsville/Valley MLS
Estimate Your Payment
Estimated Payment
$ 1,107.33 per month $979.03 Principal & Interest $0.00 Property Tax (data not provided by mls) $128.30 Homeowner's InsuranceChange Payment Information
Privacy Policy / DMCA Notice / ADA Accessibility


This site is hosted, designed and copyright
© 1994 - 2026 by
Delta Media Group, Inc. -- Patent Pending --
230 Twin Lakes Drive | MLS# 21917587
This single family home located at 230 Twin Lakes Drive, New Market, AL 35761 is currently listed for sale with an asking price of $439,900. This property was built in 2005 and has 4 bedrooms and 3 full and 1 partial baths with 2692 sq. ft. Twin Lakes Drive is located in the Riverwalk subdivision. Search Riverwalk real estate on www.jeffknowsrealestate.com today.