Jeff Davidson

BEDS4
BATHS3 full 1 partial
SQUARE FEET3,149
MLS#21934581
STATUSActive
PROPERTY TYPEResidential - Single Family
SUBDIVISIONDeerfoot Estates
Property Description
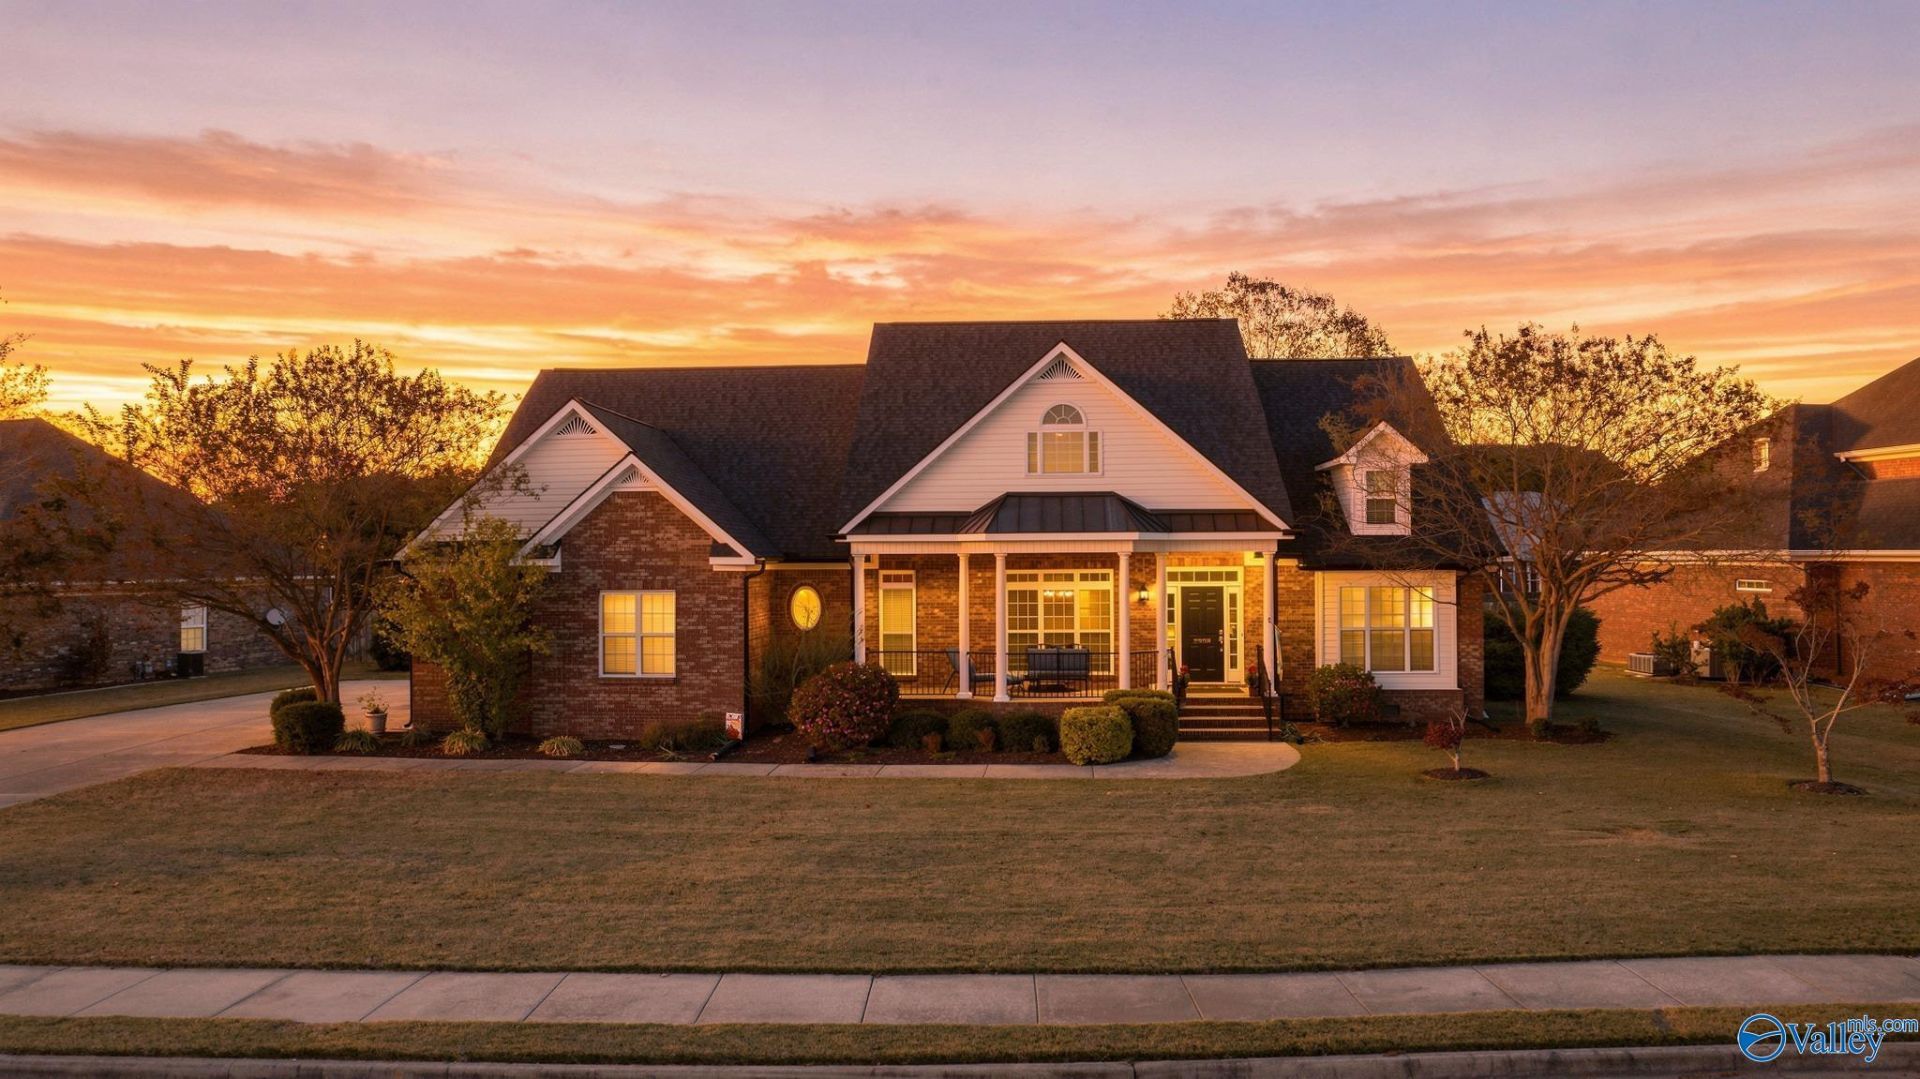
Timeless design and distinctive craftsmanship set this one-owner Deerfoot Estates home apart. Rich hardwood floors, extensive millwork and elegant tray ceilings add depth and character, while a soaring stone fireplace anchors the living space. The kitchen features granite countertops, gas cooking and generous prep space. The main-level primary suite opens to the screened porch, while upstairs offers a private retreat and bonus room. Enjoy a gracious front porch, expansive patio and fenced, nearly 0.40-acre yard. A spacious side-entry garage, brand-new roof and gutters, and approximately five-year-old HVAC blend lasting appeal with meaningful updates.
Property Features
Property Type: Residential - Single Family
Basement: Crawl Space
Cooling: Central 1,Central 2
Fireplaces: 1
Heating: Central 2+, Electric, Natural Gas
Home Style: Traditional, Open Floor Plan
Lot Size: 0.40 Acres
Stories: 1.5
Year Built: 2008
Feature Descriptions
Bathrooms Full: 3
Bathrooms Half: 1
Cooling Y/N: Yes
Exterior: Treed Lot, Curb/Gutters, Sidewalk, Drive-Concrete, Cul-de-Sac
Fireplace: One, Gas Log
Fireplace Y/N: Yes
Heating Y/N: Yes
Hoa Fees: $480/Annually
HOA Y/N: Yes
Parcel #: 0208342000031000
Parking: Garage-Two Car, Garage-Attached, Garage Door Opener, Garage Faces Side, Driveway-Concrete, Oversized
Patio/Porch: Covered Porch, Front Porch, Patio, Screened Porch
Rooms Total: 9
Sewer: Public Sewer
Water: Public
Local Schools
High School: Austin
Middle School: Austin Middle
Elementary School: Julian Harris Elementary
Listed By / Shown By
Listed By
Agency Name: Realty One Group Legends
Shown By
Agent Name: Jeff Davidson
Agent Phone: (423) 774-6400
Agency Title: Crye-Leike Real Estate Services

Source: Huntsville/Valley MLS
Estimate Your Payment
Estimated Payment
$ 1,321.55 per month $1,168.42 Principal & Interest $0.00 Property Tax (data not provided by mls) $153.13 Homeowner's InsuranceChange Payment Information
Privacy Policy / DMCA Notice / ADA Accessibility


This site is hosted, designed and copyright
© 1994 - 2026 by
Delta Media Group, Inc. -- Patent Pending --
2308 Martinwood Lane | MLS# 21934581
This single family home located at 2308 Martinwood Lane, Decatur, AL 35603 is currently listed for sale with an asking price of $525,000. This property was built in 2008 and has 4 bedrooms and 3 full and 1 partial baths with 3149 sq. ft. Martinwood Lane is located in the Deerfoot Estates subdivision. Search Deerfoot Estates real estate on www.jeffknowsrealestate.com today.